Design - lighting, video, scenic & props
Designs, from
first read to strike
Mostly lighting design, with one video design and two shows on the scenic and props side.
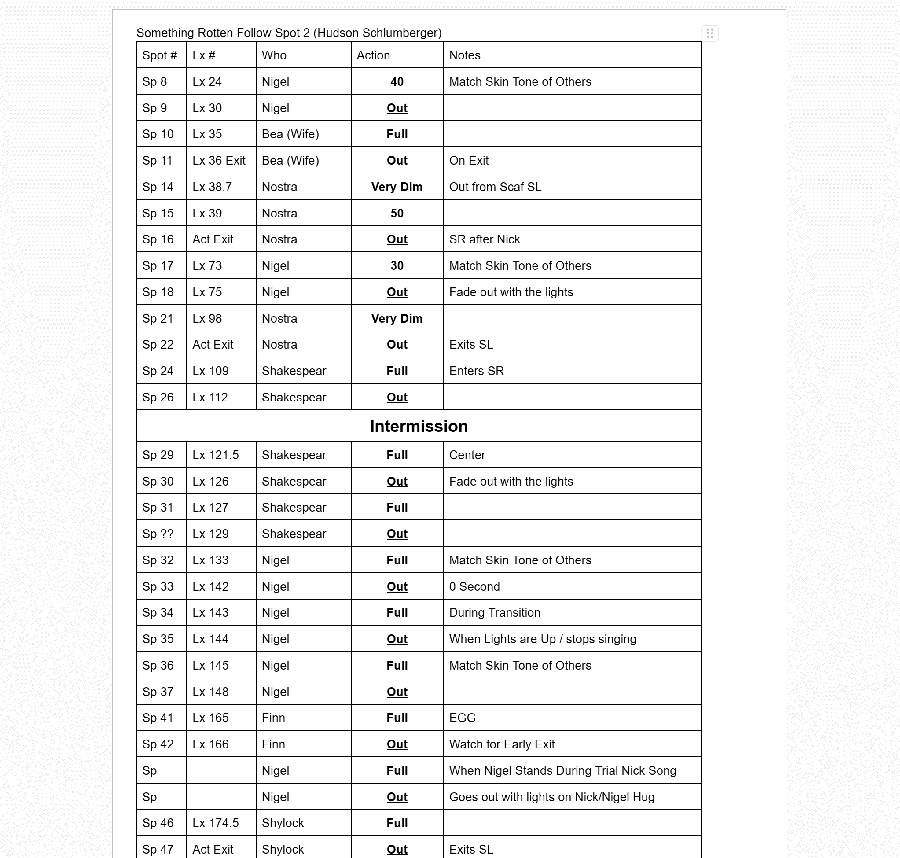
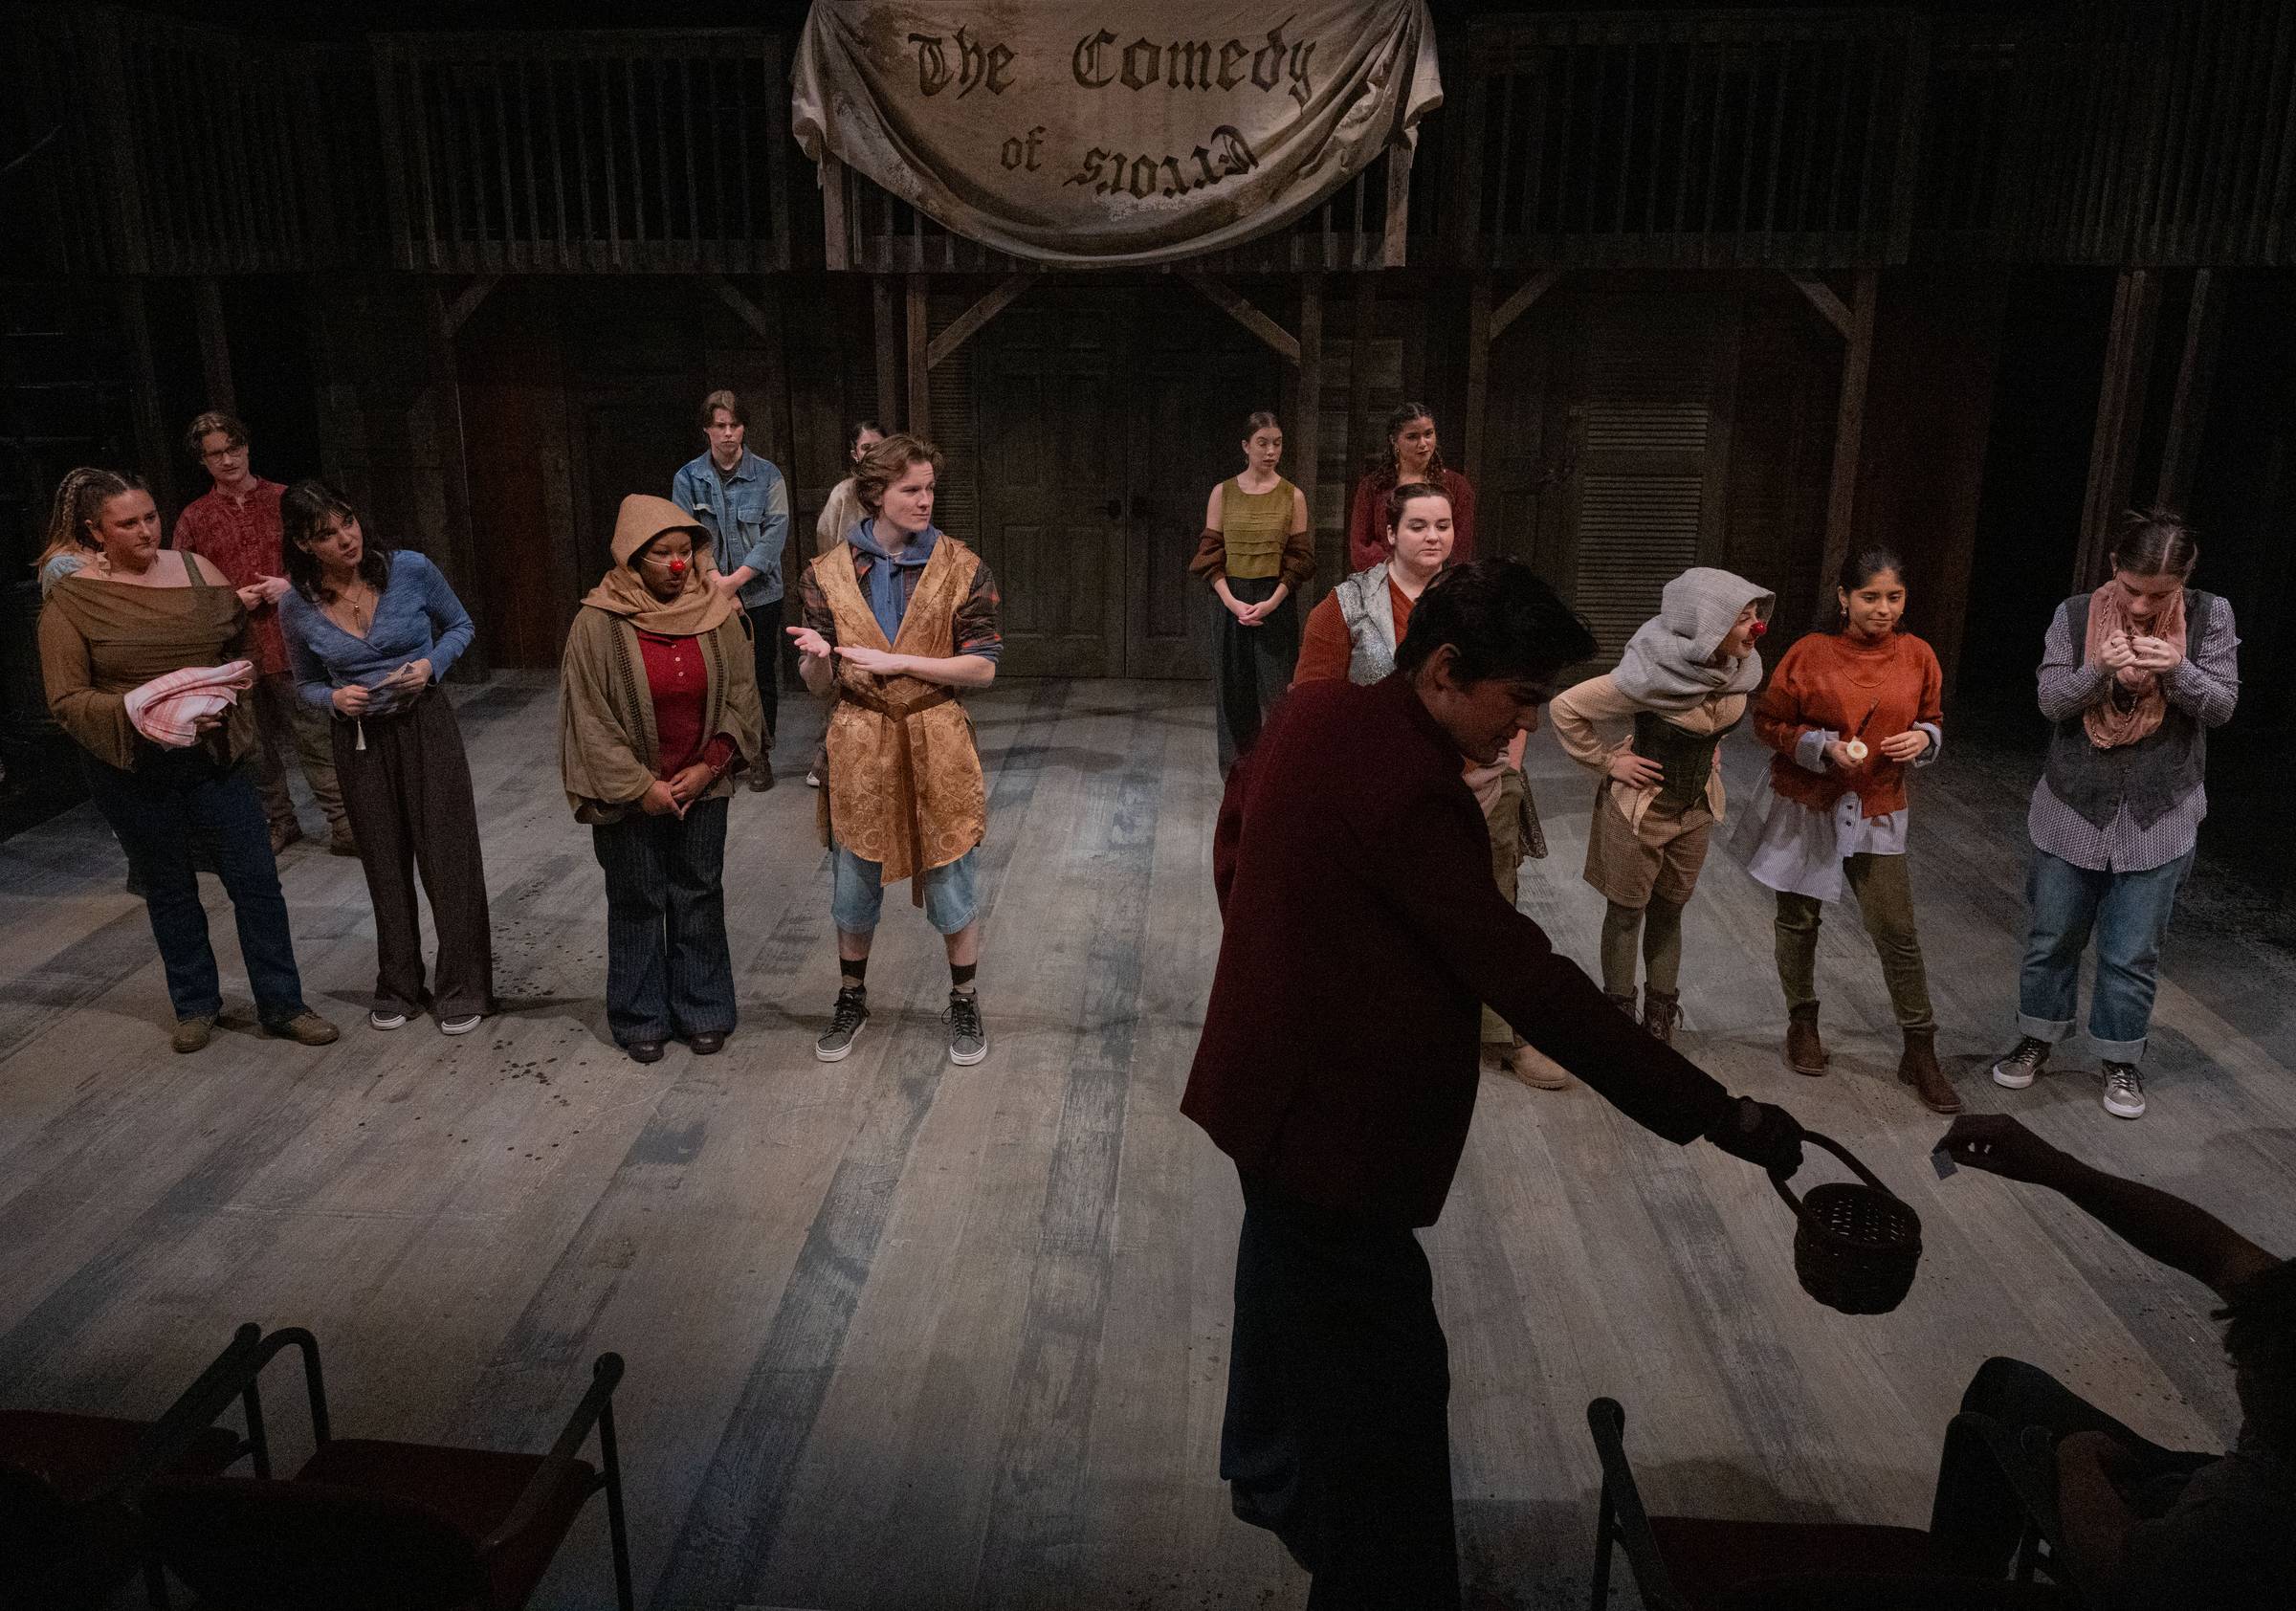
The Comedy of Errors
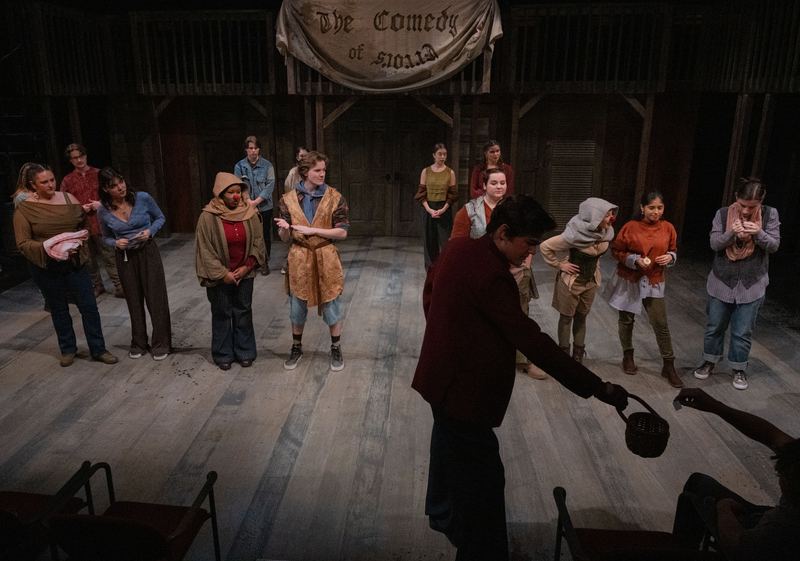
A classic Shakespeare play with a chaotic twist: each night the actors drew lots to decide which role they would play, on a simple two-story set. With a good mixture of traditional dialogue and the occasional music break, it made the perfect first lighting design for me at WCSU.
“Hudson Schlumberger lights the space well with often mottled lighting.”Nancy Sasso Janis, Patch, 2 November 2025
The idea
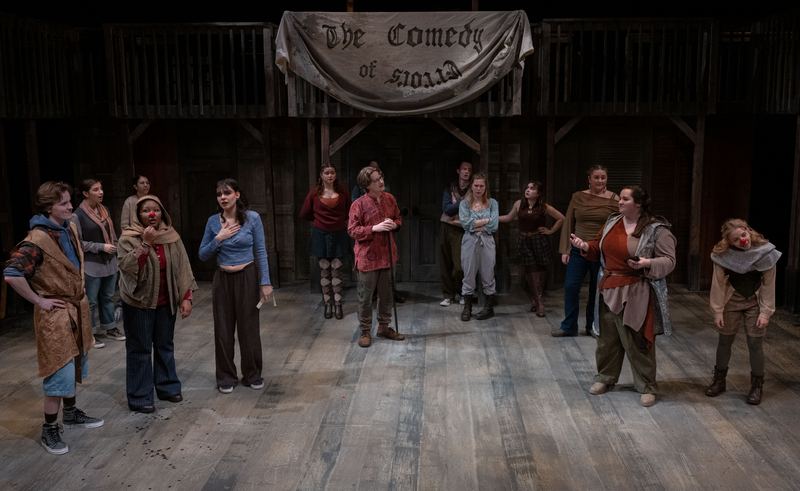
With minimal set changes it was up to me, as the lighting designer, to convey the changes of location, which I did with highly granular lighting systems and two textured downlight systems. As with most of Shakespeare’s comedies the actors frequently break the fourth wall, so I used vibrant colors to accentuate those moments. The difficulty with this plot was finding a way to light under the balcony, which I solved with a combination of low side light and mover specials.
On stage
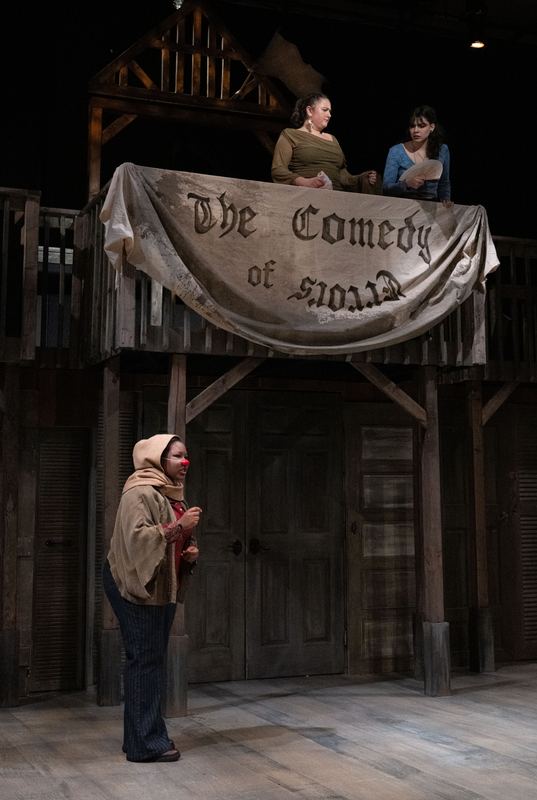
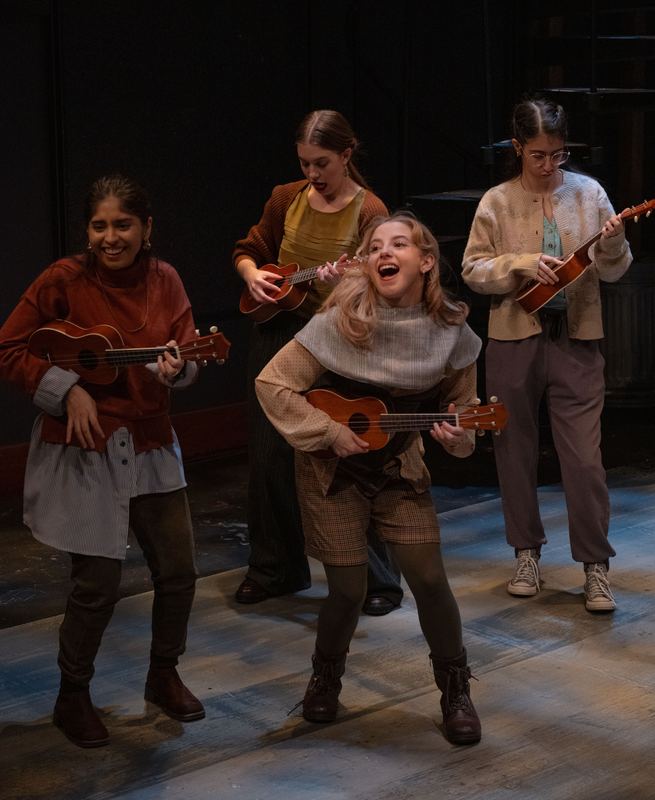
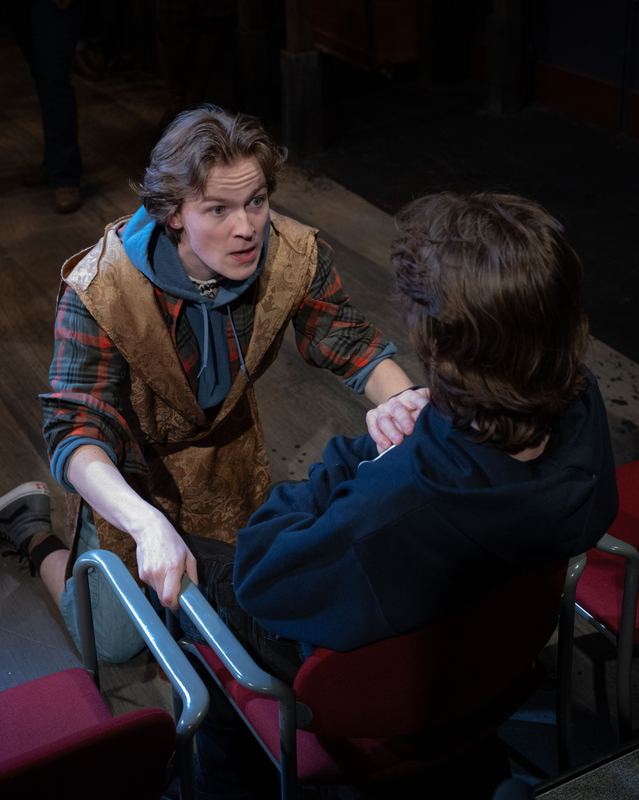
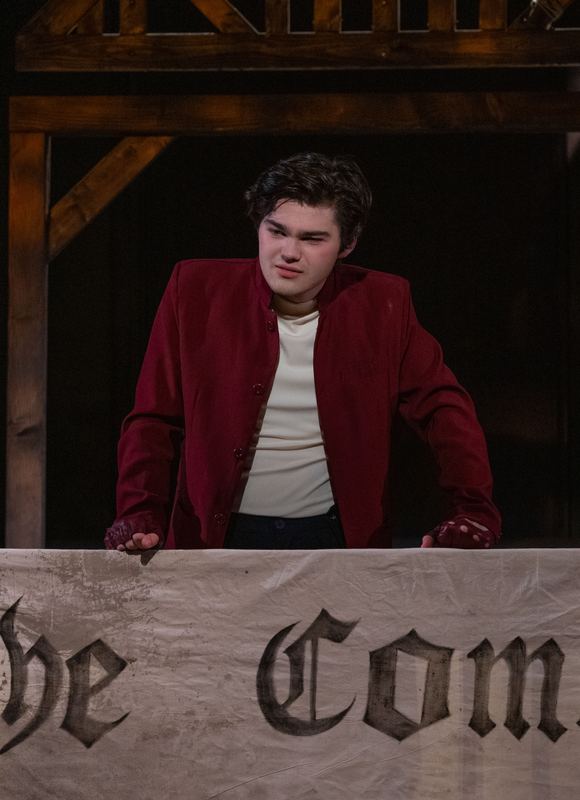
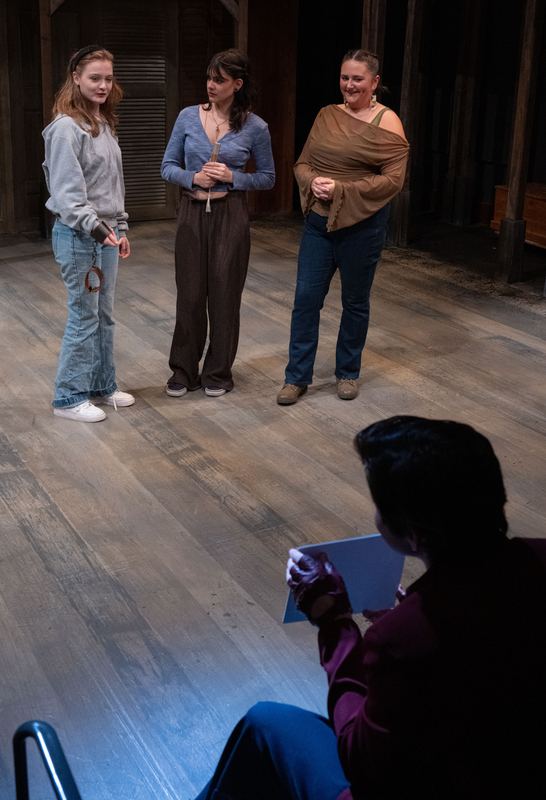
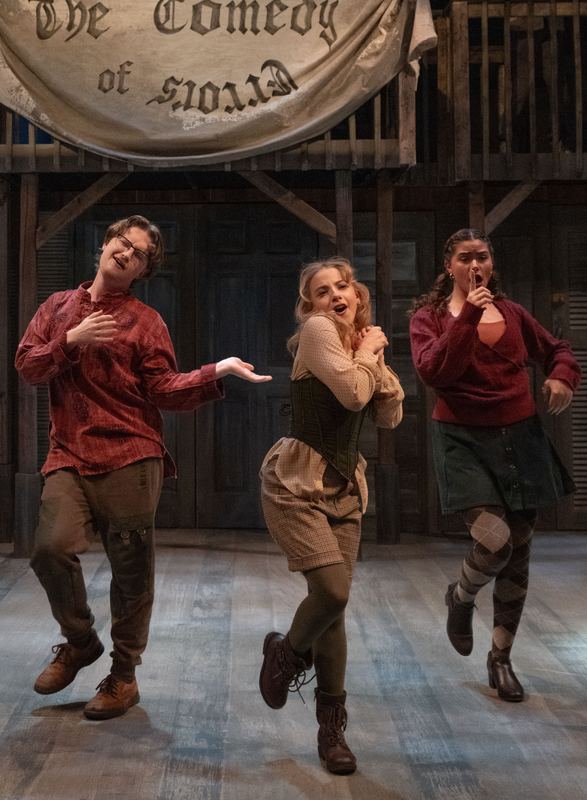
In performance
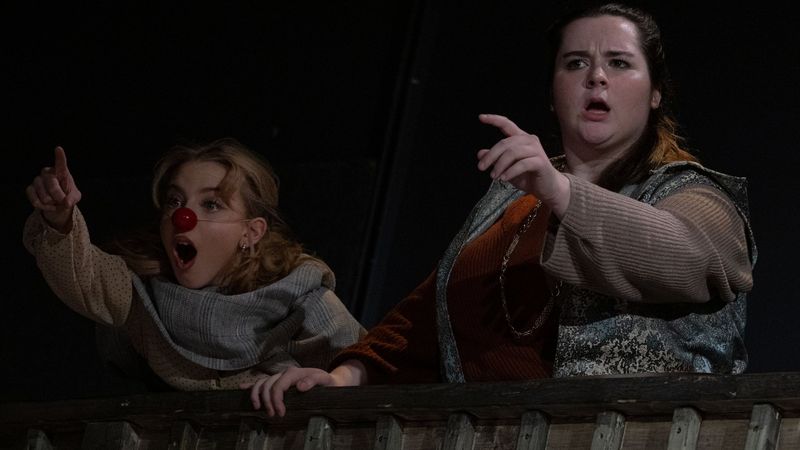 ▶
Trailer
▶
Trailer
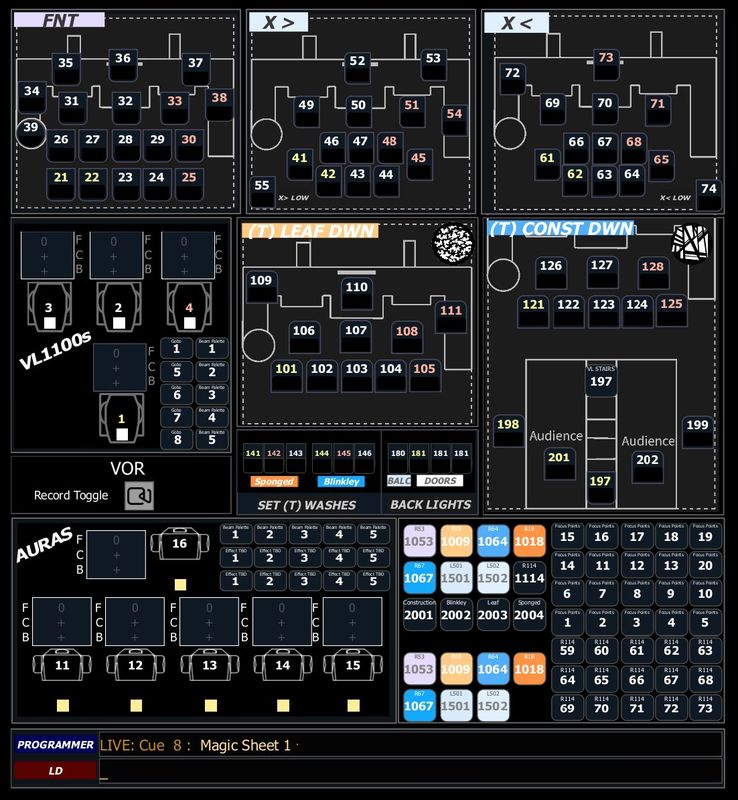
On the desk
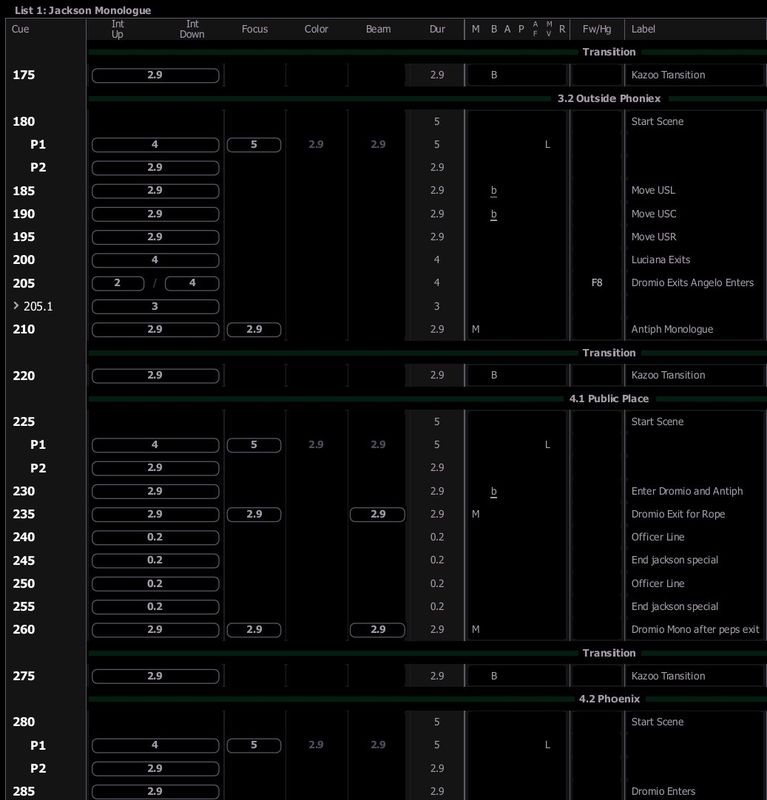
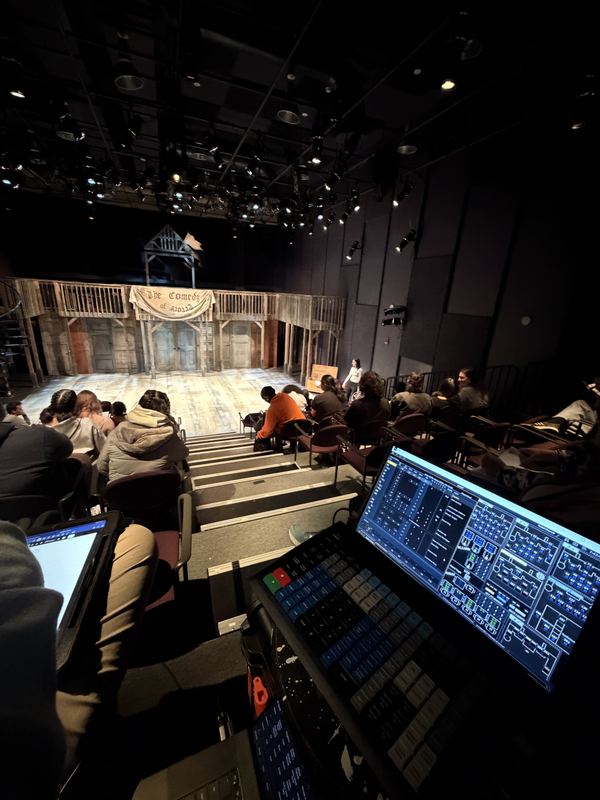
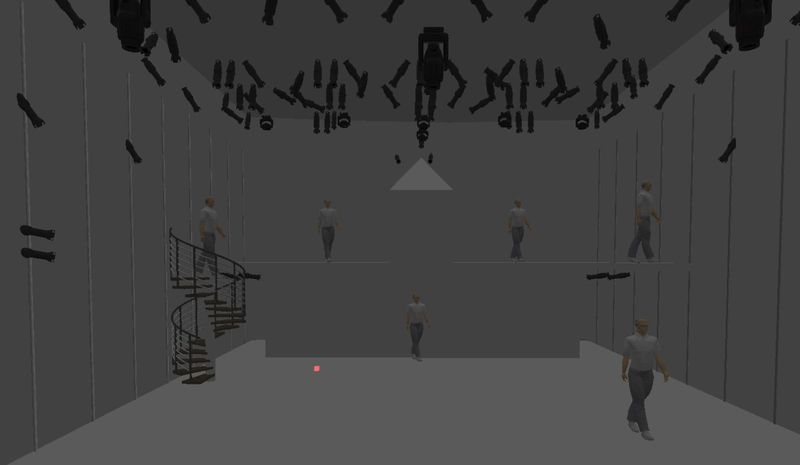
I built the rig on three keyable angles - front, cross-right and cross-left - so any point on the deck could be modeled or flattened without a refocus. Over that sit the two textured downlight systems, a leaf breakup and a construction gobo, which do most of the work of turning one facade into a square, a street and the Phoenix. The four VL1100s and six MAC Auras carry the specials and any color that has to move, the conventionals hold the looks that repeat every night, and a set of audience specials keeps the scenes played into the house lit without breaking the stage picture.
The paperwork
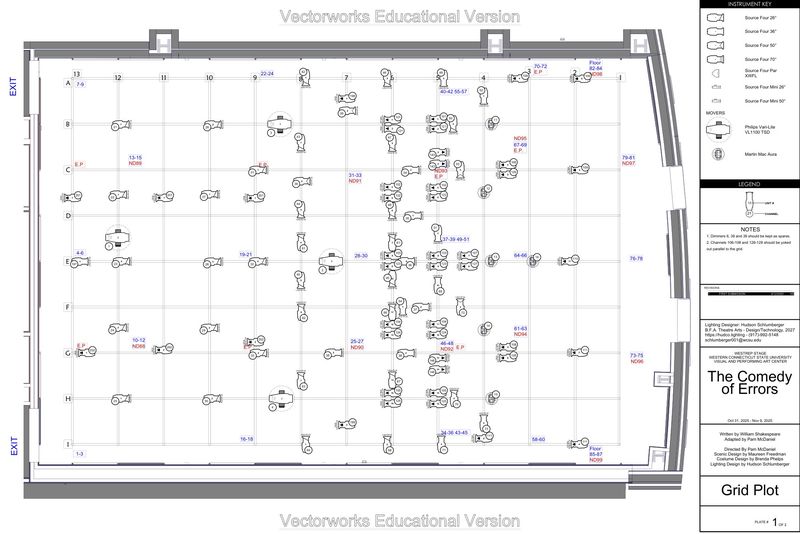 PDF · Grid plot · Open →
I really enjoyed making the paperwork for this show. I am proud of how the plots turned out, and grateful to my master electrician and the rest of the lighting crew for bringing them to life.
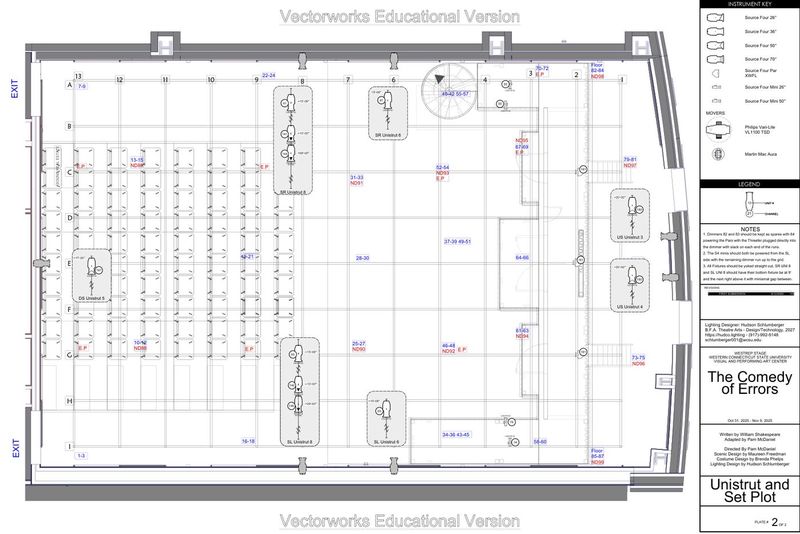 PDF · UNI & set plot · Open →
Modeled, then built
The rest of the pack
Women on the Verge of a Nervous Breakdown
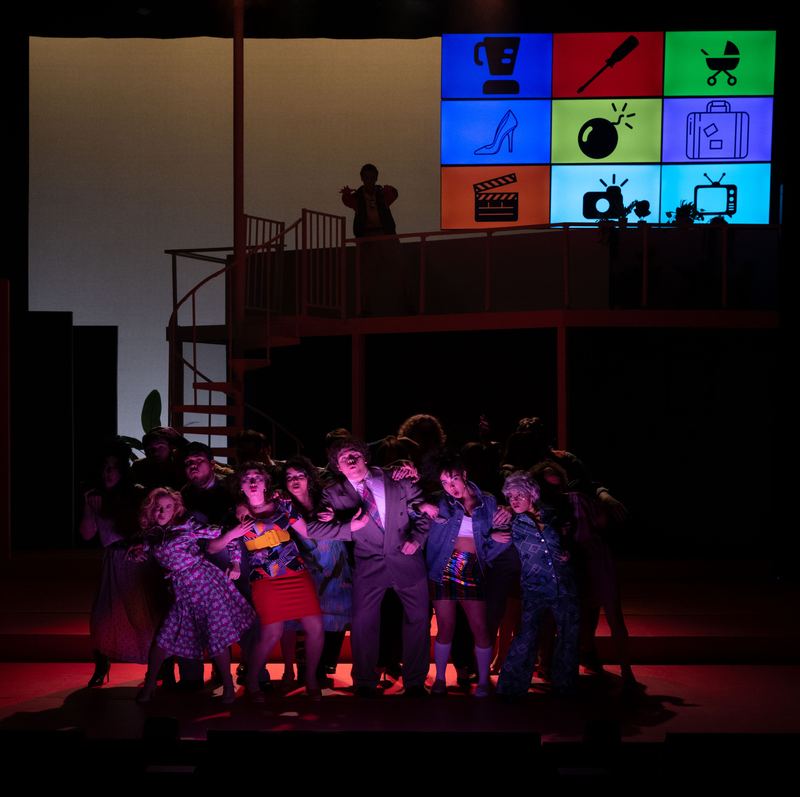
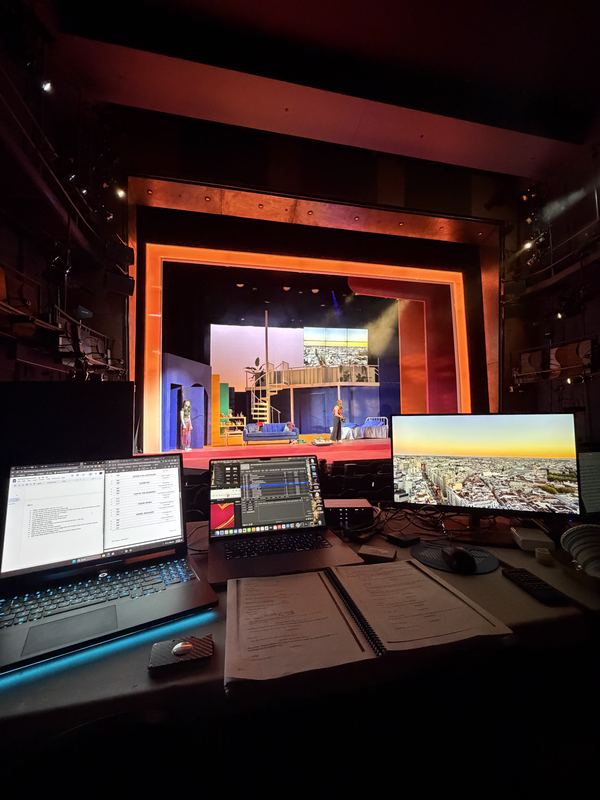
My first foray into video design. Women on the Verge is a farce built around a “window” of nine TVs on the balcony, and designing it meant learning Adobe Premiere, QLab and a good deal of video work I had never touched before.
“… there are also videos at the top of the stage designed by Cowan and Hudson Schlumberger.”Nancy Sasso Janis, Patch, 22 February 2026
Making the content
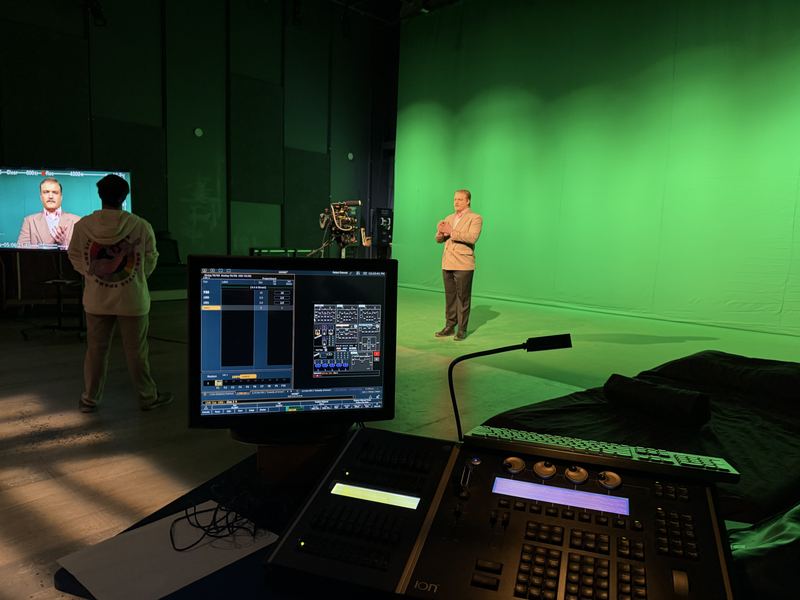
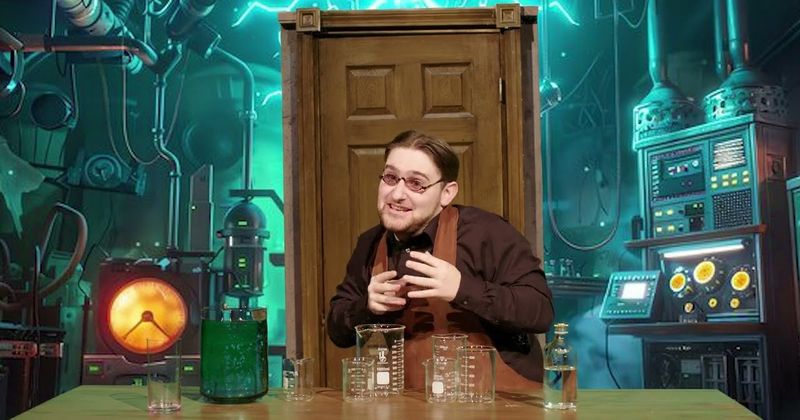
A key part of the musical is that the lead is an actor, so the show leans on prerecorded footage of the cast, edited into infomercial-style ads, movie trailers and other scripted pieces. Two casts ran the show, which meant two sets of everything - over thirty videos to shoot, edit, grade and program, and a lot to keep straight.
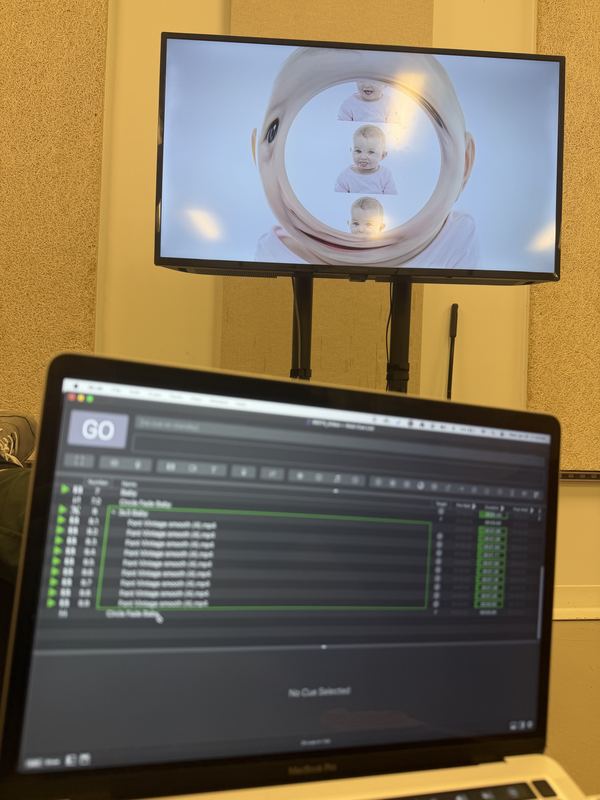
With the videos finished, they went into QLab alongside the slides and other assets used through the musical numbers and scenes. That meant learning QLab’s cue flow, its effects and its networking, so everything stayed in sync with the actors and with the lighting desk, which triggered the video.
Preshow ads
Before curtain a dozen ads and other pieces play, selling the idea that Pepa and Ivan are working actors: spots for products like tinfoil and gazpacho, movie trailers, and an ad for a law firm.

In performance
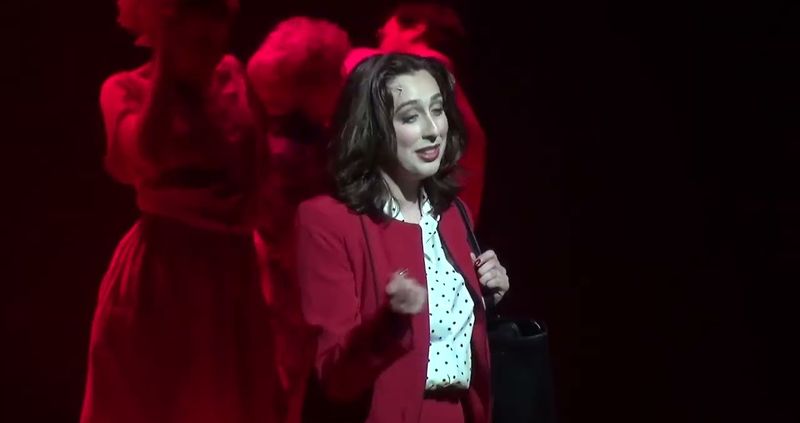
Recordings of several of the musical numbers. Most of what is playing behind them is either footage of Madrid shot by the director or stock material I sourced.
 ▶
Production trailer
▶
Production trailer
 ▶
“Lovesick”
▶
“Lovesick”
The Wolves
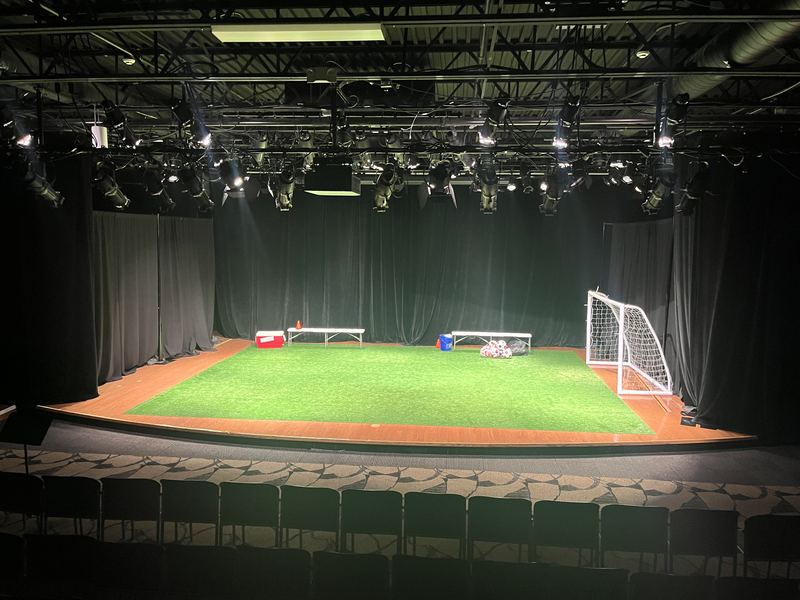
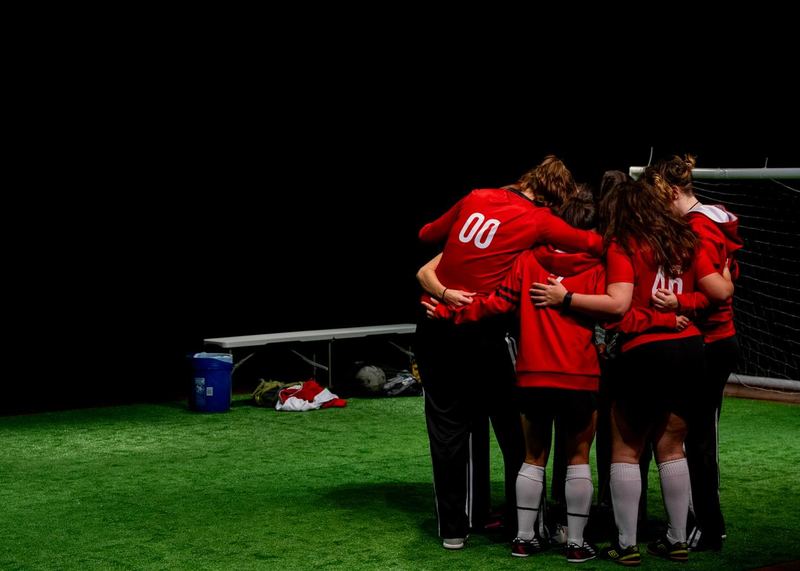
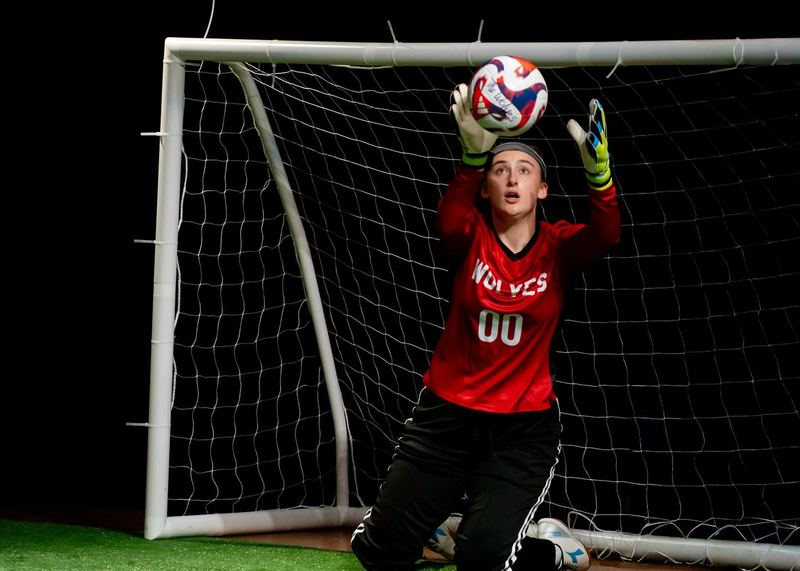
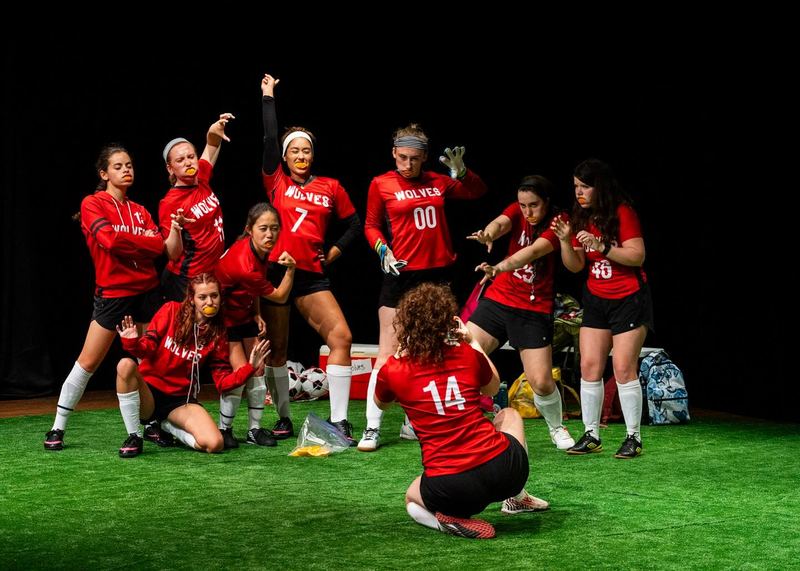
A soccer team’s warm-up and the drama that follows, staged indoors on a turf deck and lit inside the house rep plot at the Southampton Cultural Center.
A pitch, indoors
A simple one-set show, designed for Robin Aren Productions towards the end of one of my summers working at Bay Street. The rep plot had me worried at first that a fixed hang would not give me the director’s vision of a stadium, but a combination of side light, front light and downlight PARs got it exactly where I wanted it.
The Mound Builders
Assisting Maureen Freedman on a play set in a farmhouse above a Native American mound site. The set came with a list of technical problems to solve: a working carousel projector, plus the archaeological tools and artifacts that had to be made.
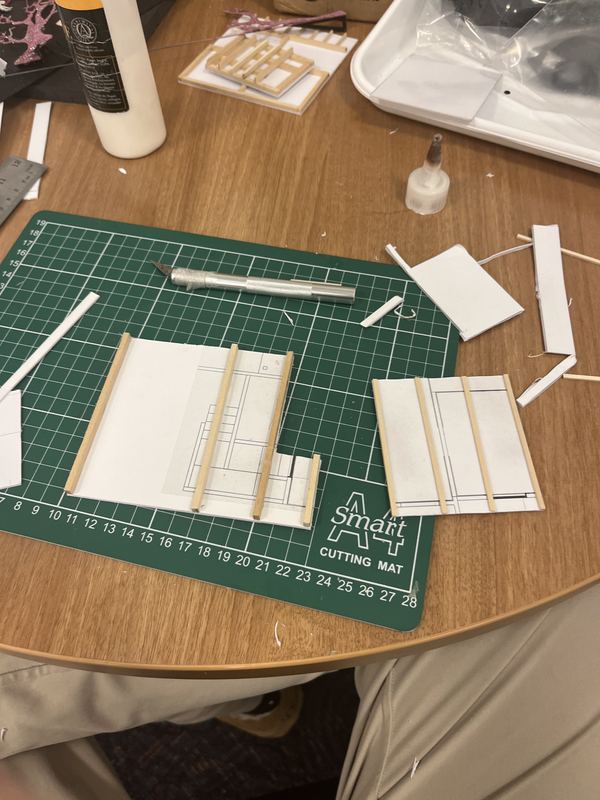
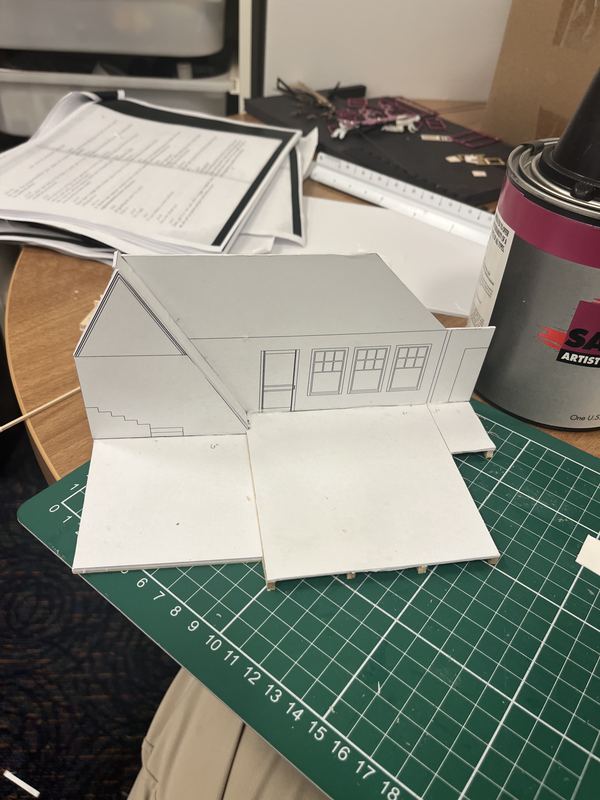
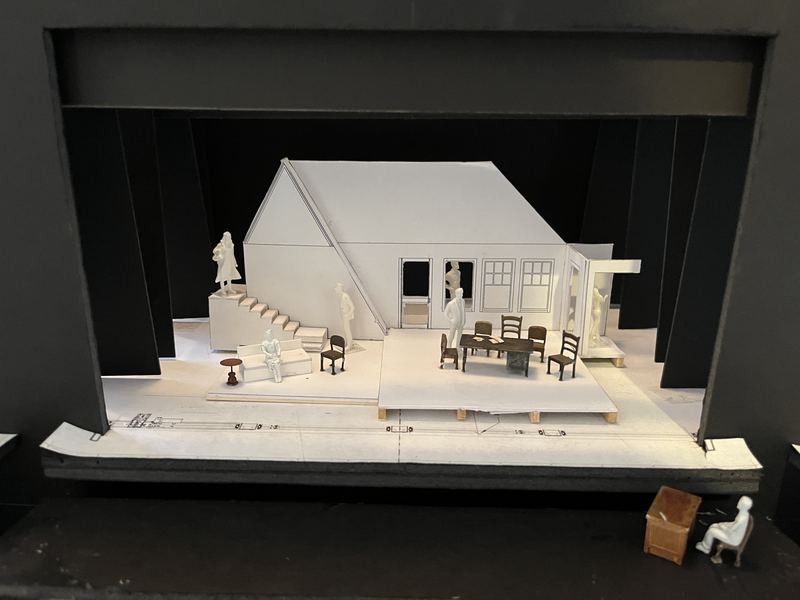
The scale model
I assisted Maureen on the scale model. The production sits on our fairly large proscenium stage but calls for a small cast and an intimate set, so the job was finding the balance between the two.
After presenting the model to the director at our design presentation, we made several changes to the layout to better fit the space and the blocking of the show: an expanded kitchen, and the downstage office raised onto the same plane as the deck.
In the shop
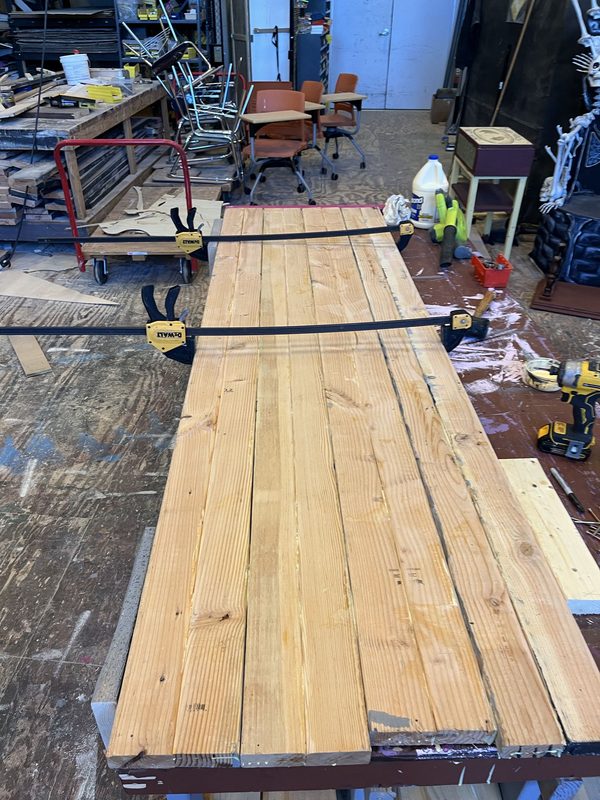
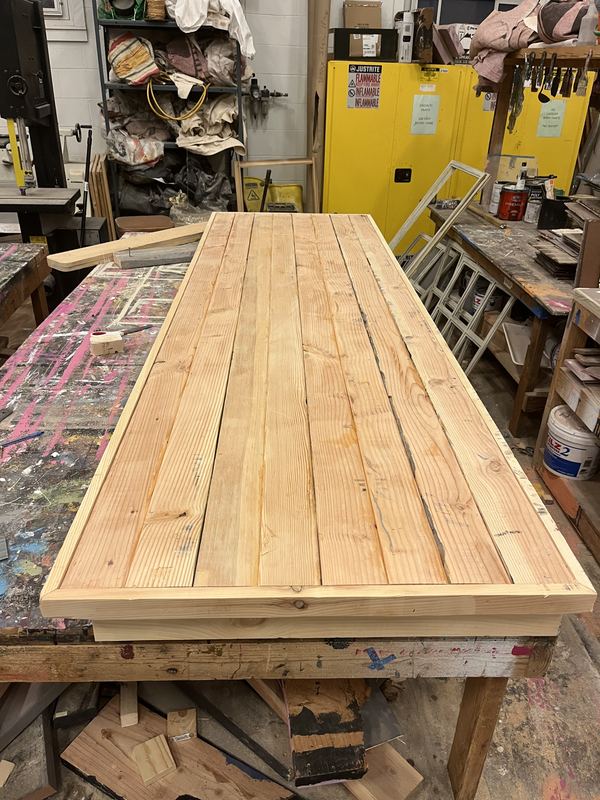
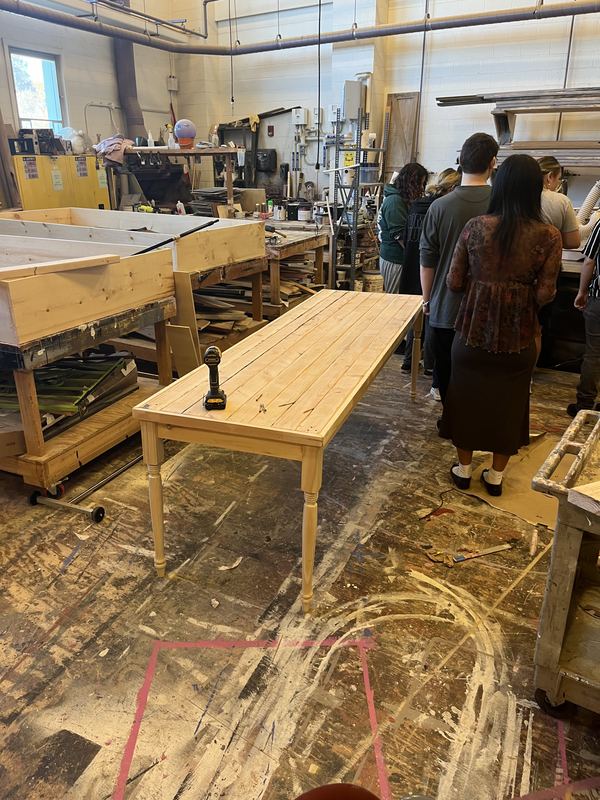
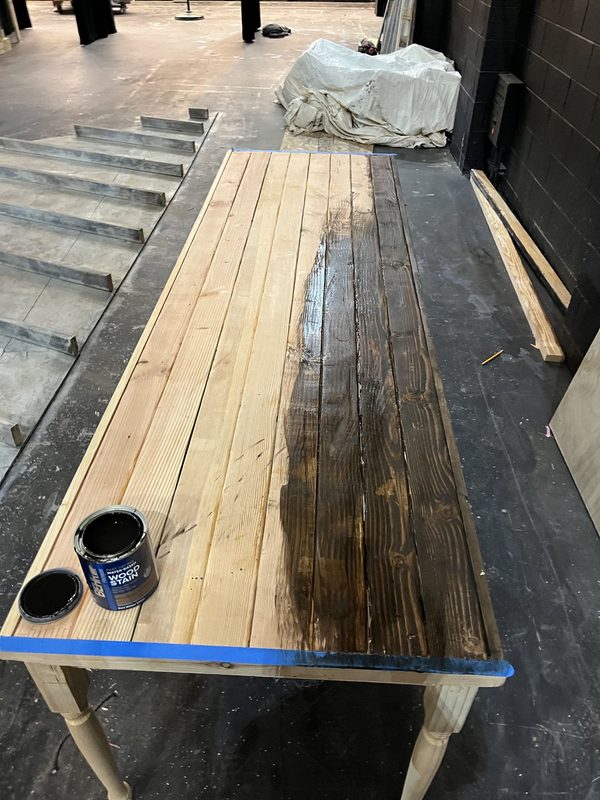
Once the set was finalized we started building, and I was assigned the dining room table. I based it on the kind of table you find in a remote cabin, built for function over looks. Budget meant working from materials already in stock rather than buying, which led to choices like cutting 2x10s down into 2x4s. Between carpentry work at WCSU and at ACT of Connecticut I had the shop time to assemble it, age it with sanding, hammer blows and saw slashes until it read as decades old, and stain it for that cabin feel.
Making the table
One difficulty was working around the other classes that shared the shop.
The side table
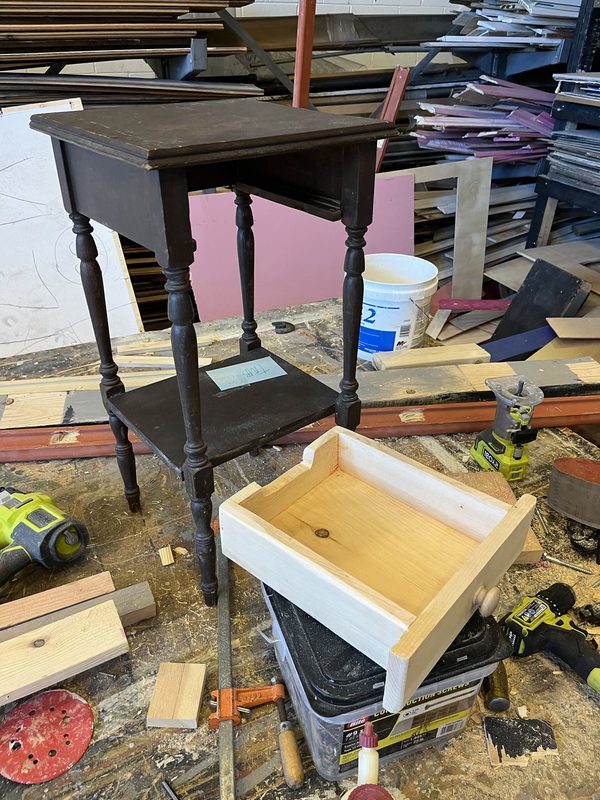
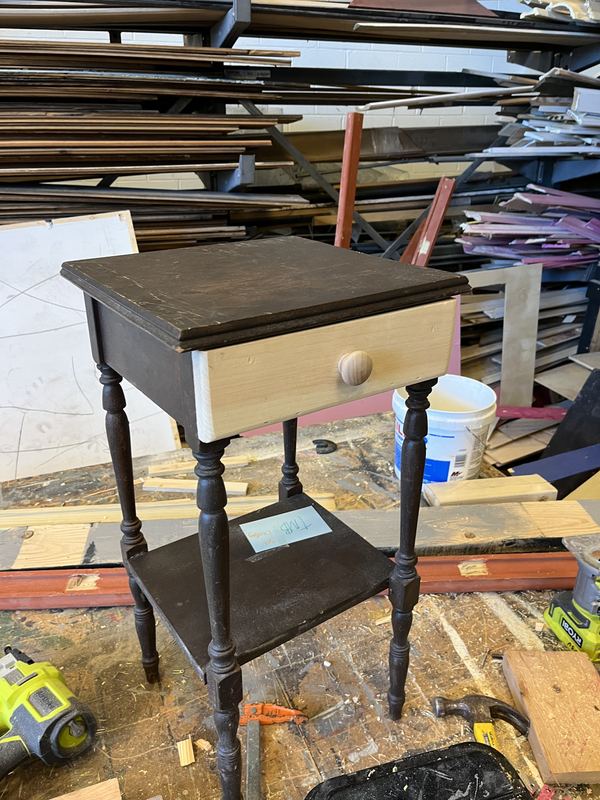
Another job was rebuilding a drawer for a side table the designer and director wanted to use. It came out of stock heavily damaged and missing its drawer, so I drafted and assembled a replacement, then color-matched it to the original paint.
The crates
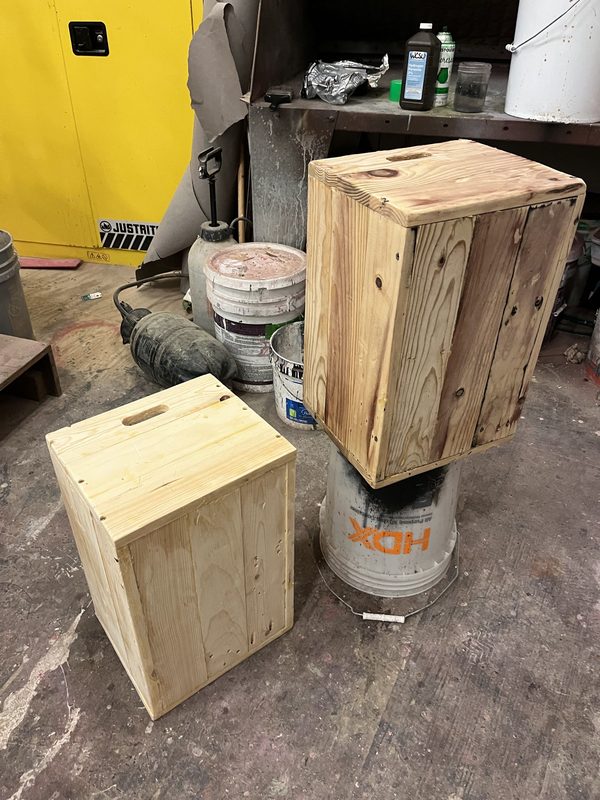
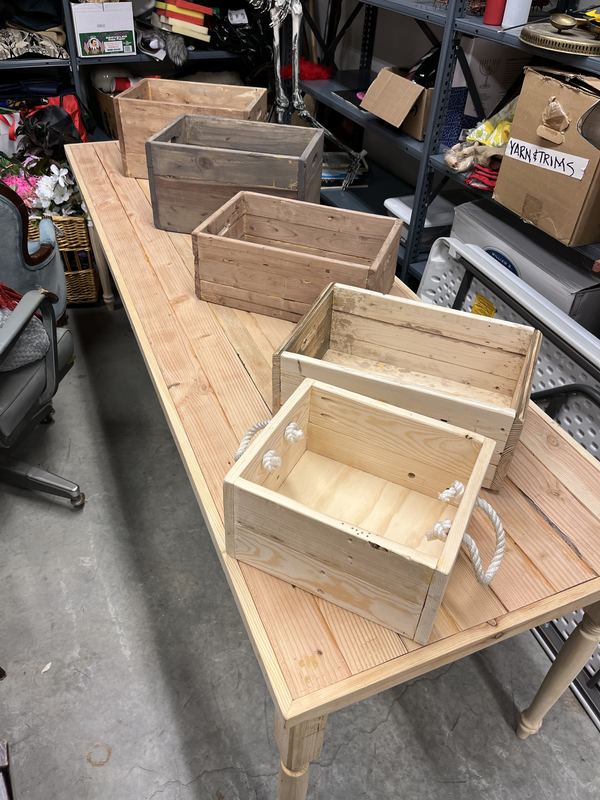
I also built several wooden crates for the dig site, for the actors to fill with tools and artifacts. The script leans on how little funding the site gets, so the crates had to look years past their prime. Assembly was simple enough out of existing stock, with a mix of hand holes and rope handles. To age them I used the same sanding, hammer and saw work as the table, plus concentrated vinegar and steel wool to gray the timber quickly, and the result came out well. They have been used in several other productions at WCSU since, because they were built to last.
The finished set
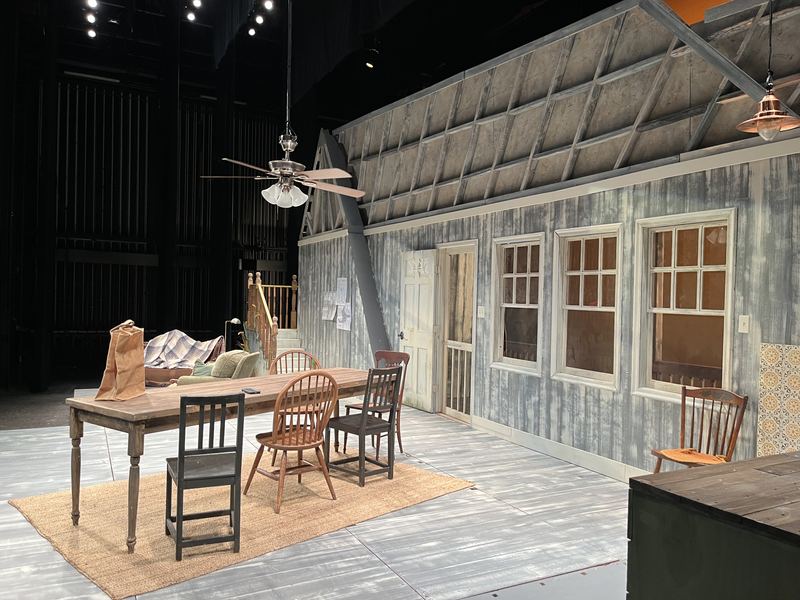
Once we were in the space everything came together, with the platforms surrounded by rubber mulch, cinderblocks and fake grasses to give the set an unkempt, lived-in look.
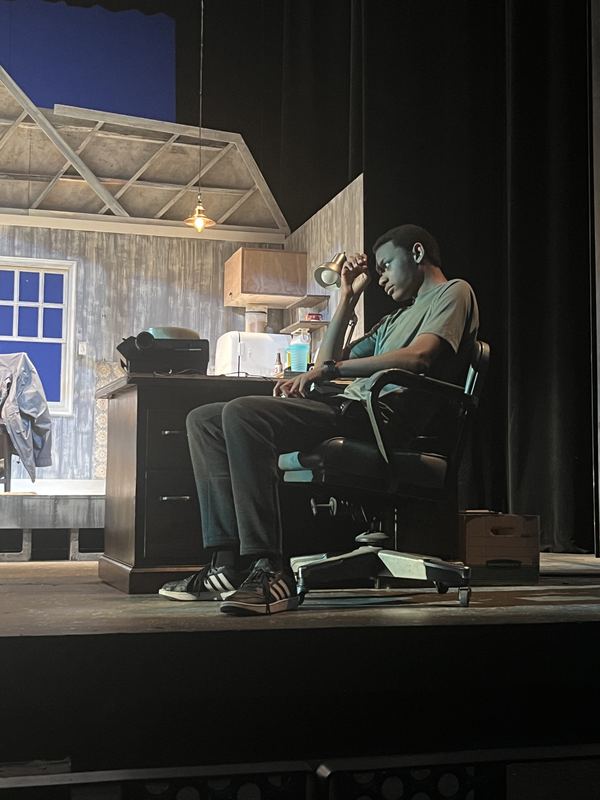
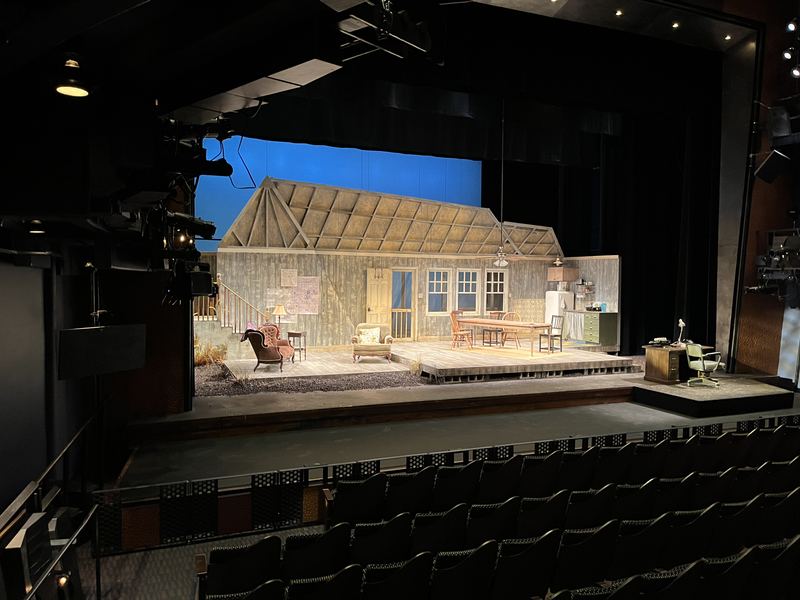
In performance
Three moments where the pieces I worked on have something to do in the scene.
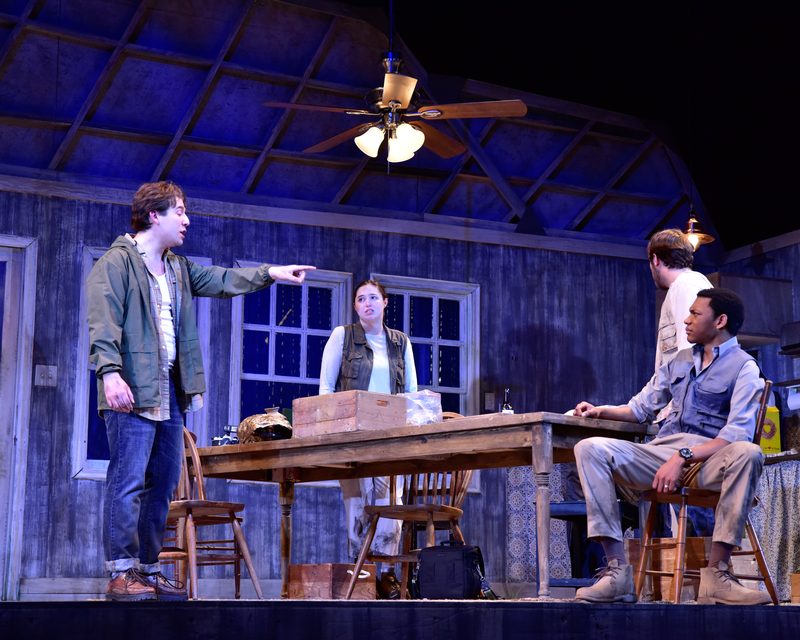
The dining table is the center of most of the blocking. It also shows the dig’s progress, with actors carrying tools, crates and artifacts to it through the play. Once we were in the space we shortened it slightly so the audience could see what was on it.
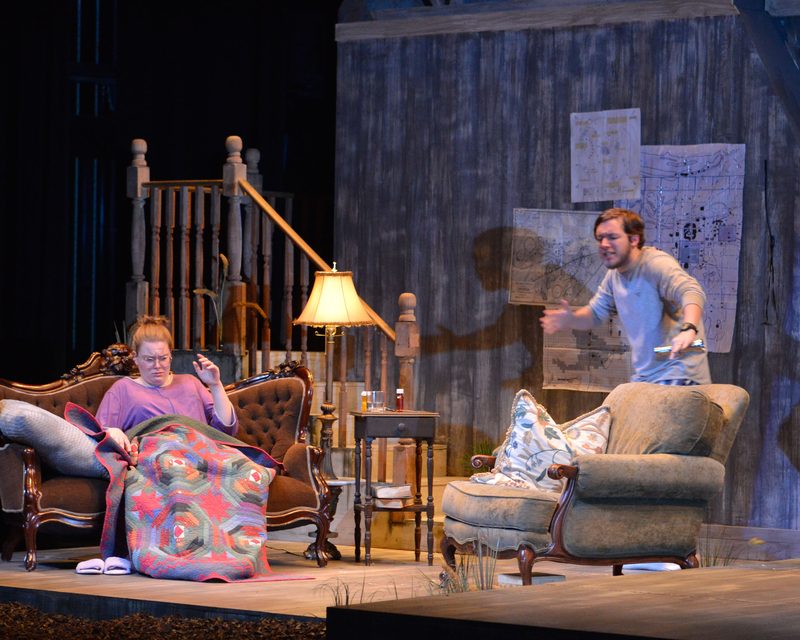
The sitting room is where the side table I repaired lives, along with the archaeological maps, which I sourced or drew myself, then printed and assembled by hand. They also had to take pencil, since writing on them is part of one character’s blocking.
 ▶
The carousel projector
▶
The carousel projector
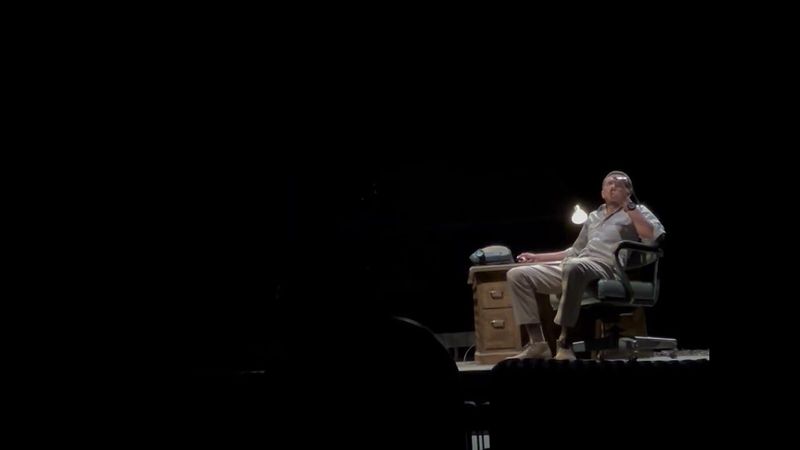
The piece I am most proud of on this show is the carousel projector in the office. The vintage projector’s slide advance had to line up with the images our modern projector was throwing onto the set behind the actor. I got there by hijacking its wired remote port and running it through a relay driven by a DMX LED tape decoder.
Curse of the Starving Class
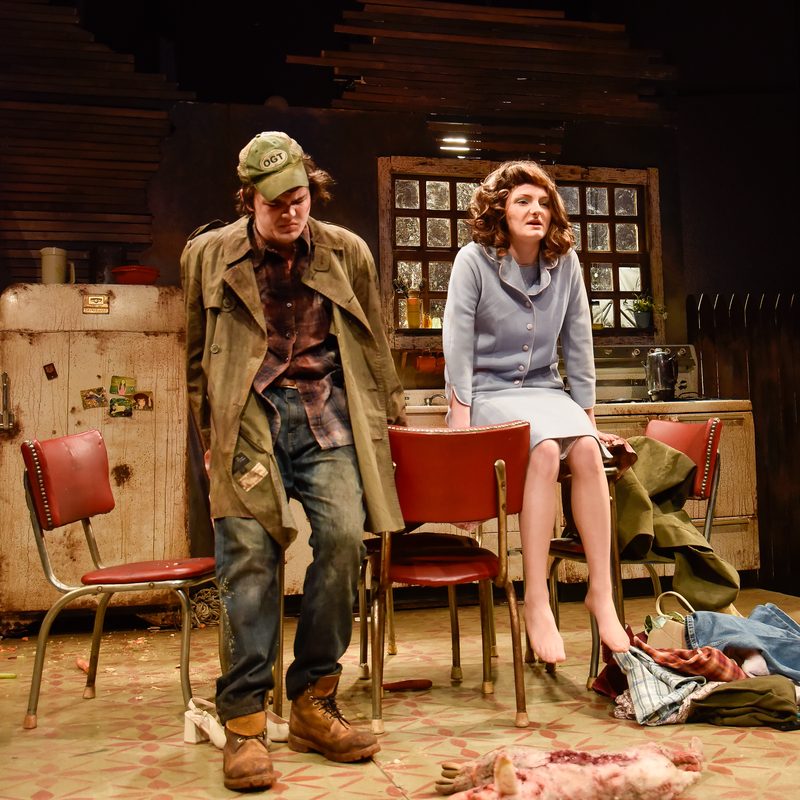
Shepard’s play runs on objects: a lamb, food that gets eaten on stage, and a door that is destroyed every night. As props supervisor it was up to me to design and create these elements.
The lamb
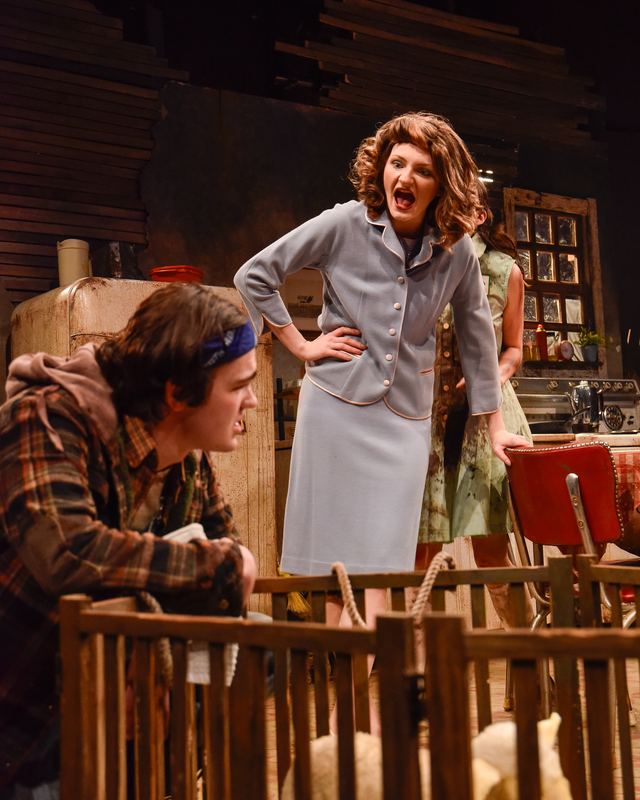
A crucial moment in the play is an actor dragging a dead, mutilated lamb on stage, and the show was in the thrust, so the carcass had to hold up from the front row. Starting from a realistic stuffed lamb, a mixture of paints and fake blood built up a stable flesh and blood texture, and several molded rounds finished it off.
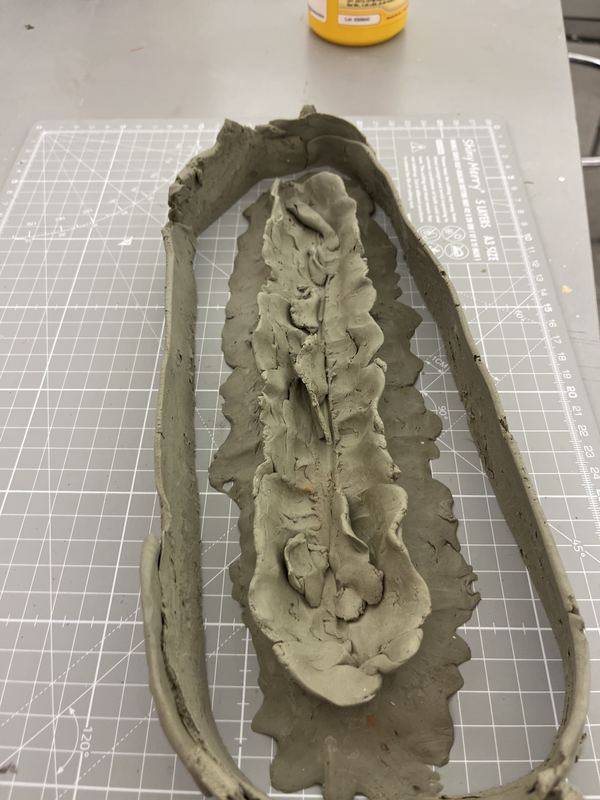
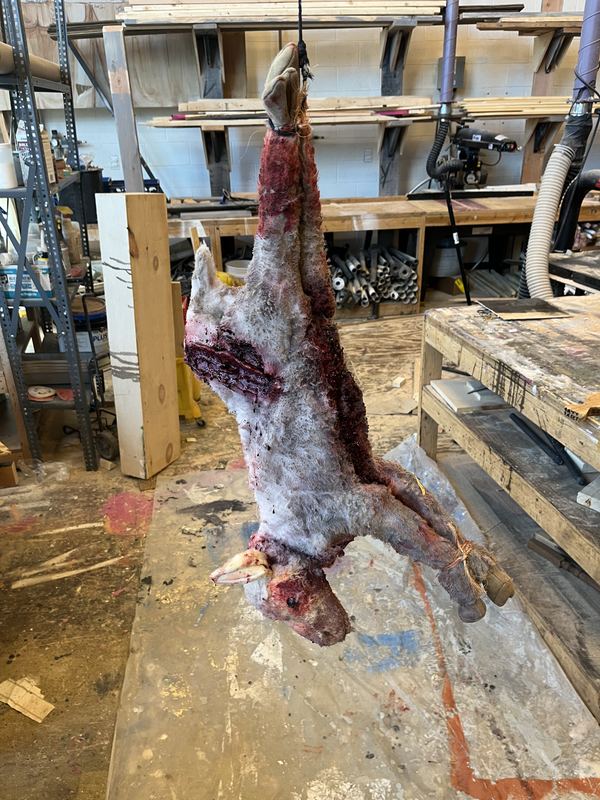
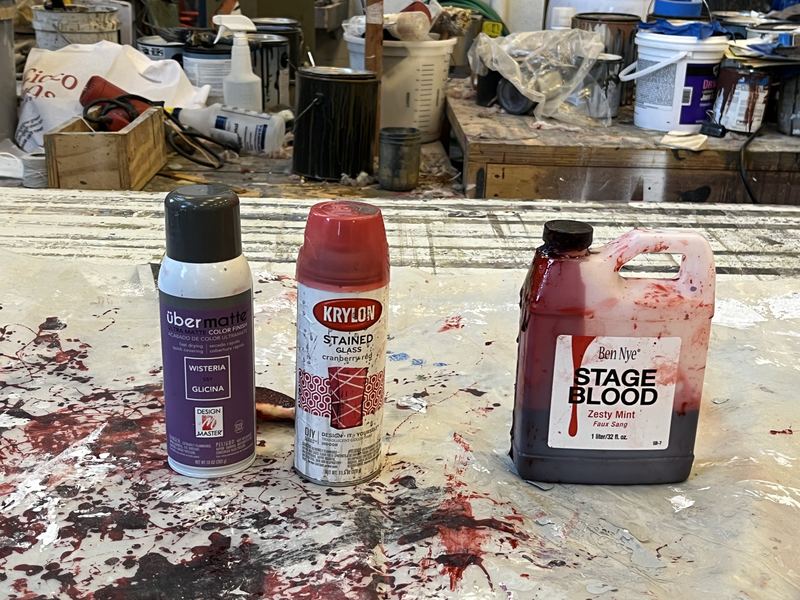
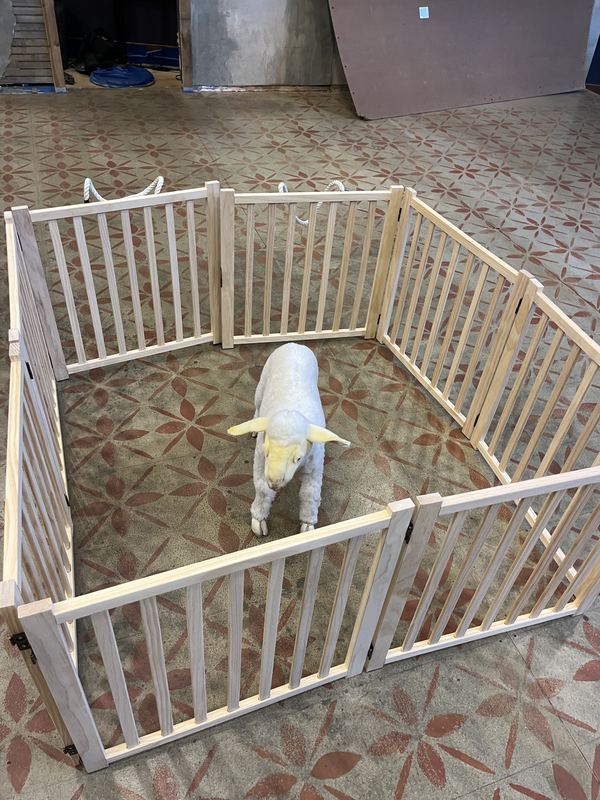
Before the lamb dies it has to live in a pen, and that pen had to come on and off stage in the brief blackouts between scenes. After tinkering with a few designs of my own, a children’s playpen with handles added turned out to be the answer.
On-stage food
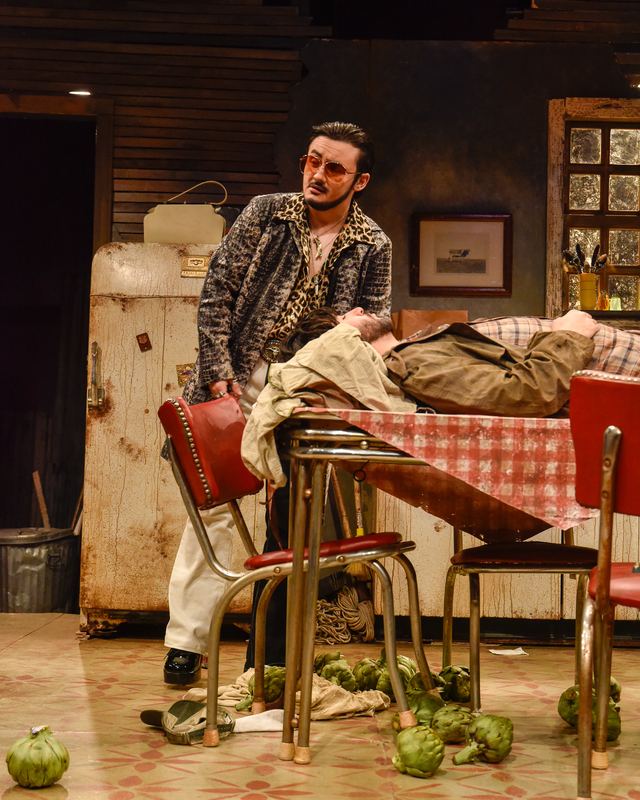
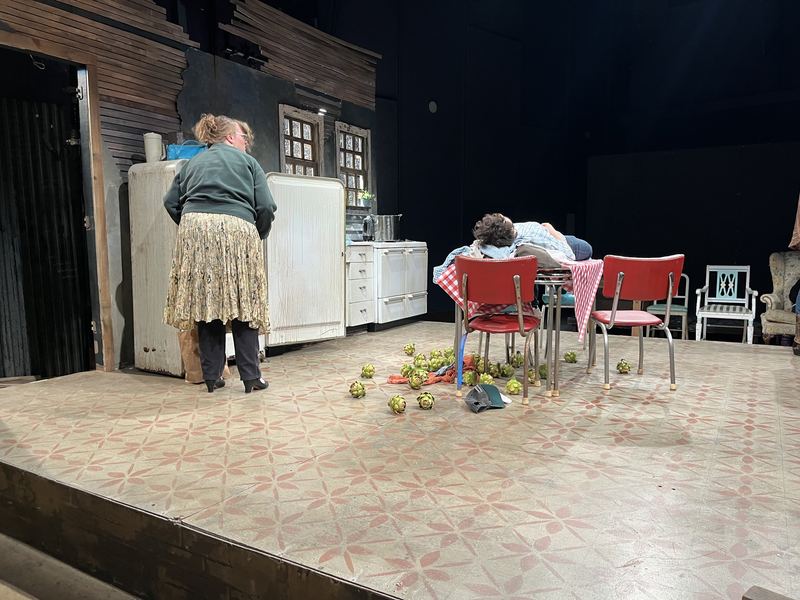
The show uses a lot of food on stage: several dozen artichokes that get ejected from the fridge, and toast and bacon the actors eat. Sourcing bacon and toast that met everyone’s dietary restrictions was easy enough, but buying that many artichokes every week meant mapping out a route across several grocery stores.
The door
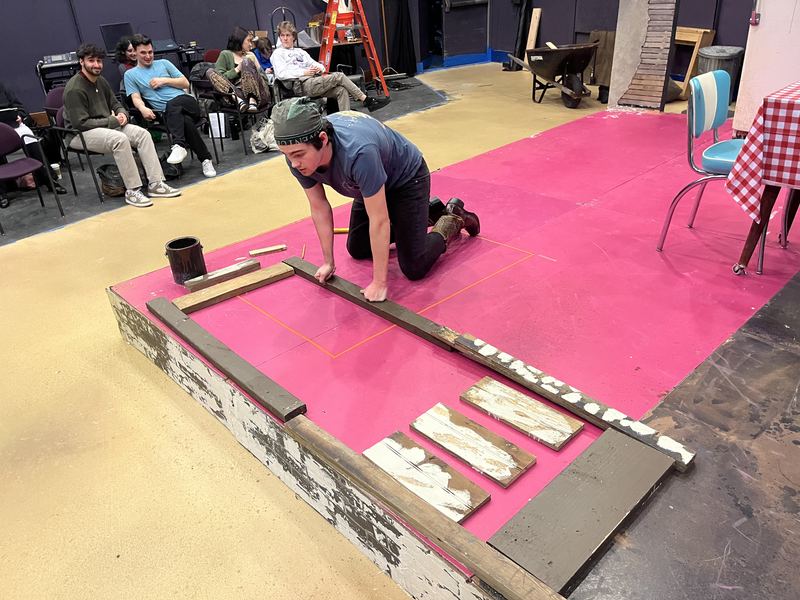
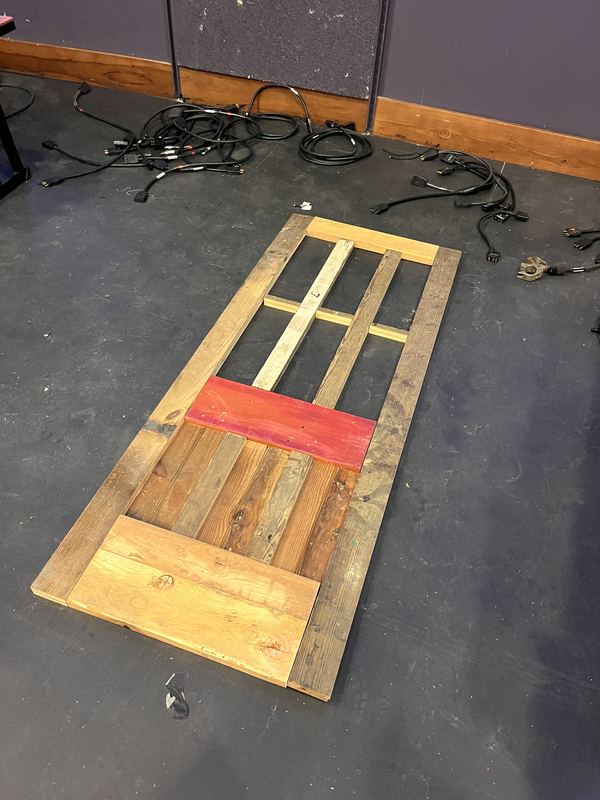
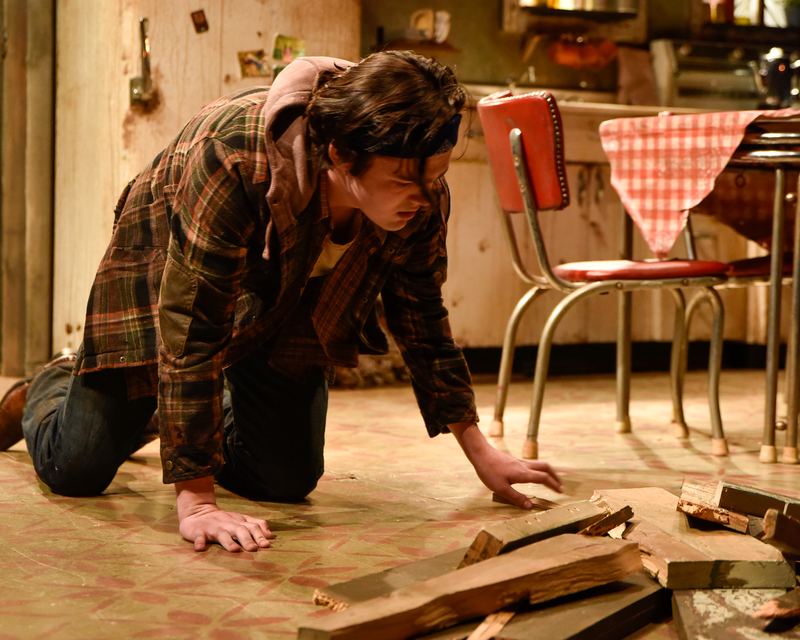
The door to the house is destroyed before the play starts and then rebuilt on stage, so I took the door the scenic designer had drawn and made a prop version of it for the actors to rebuild each night.
In performance
The props list
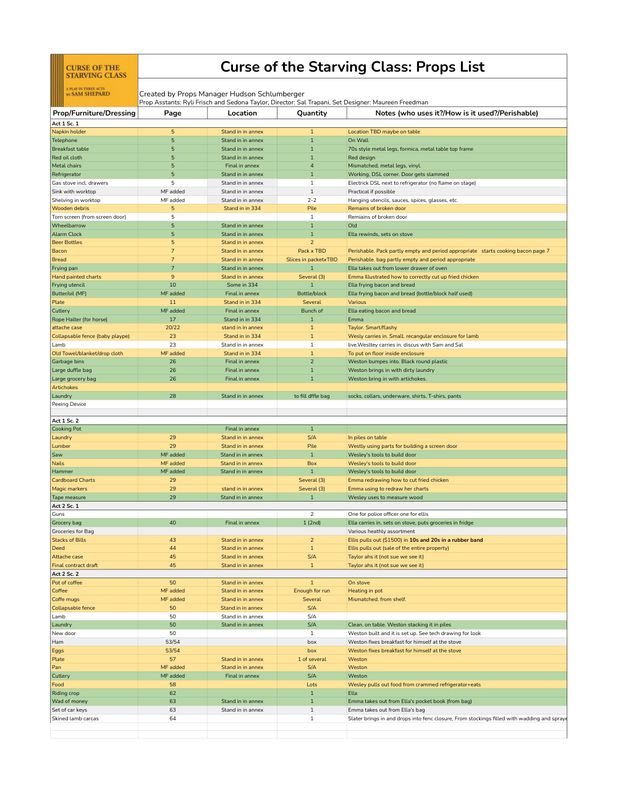 PDF · 1 page · Open →
The preproduction props list, made to work out what we needed and when we needed it. Every prop is logged by act and scene with its page, preset location, quantity and who handles it.
Assistant design
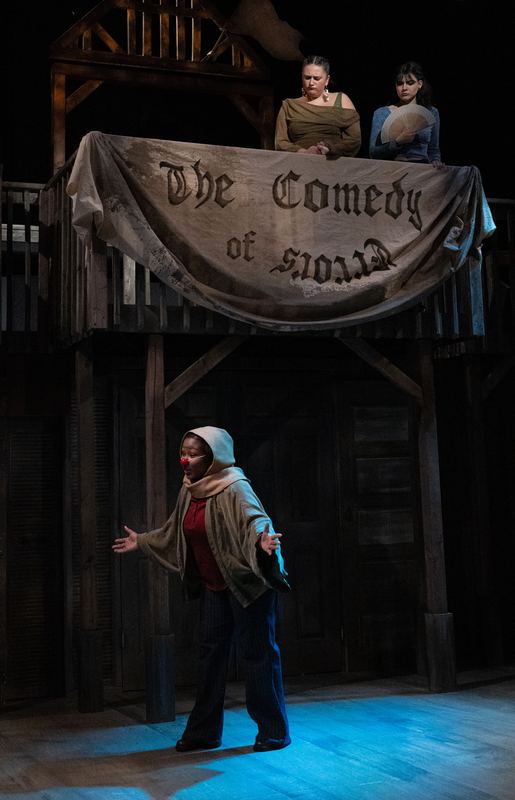
Assisting lighting designers at WestRep Stage. The job was mostly paperwork, and writing the spot tracks for our two freshman followspot operators.
Followspot tracking
I built my own template for spot sheets and have used it on several mainstage musicals. Other students have since picked it up for their own tracking.
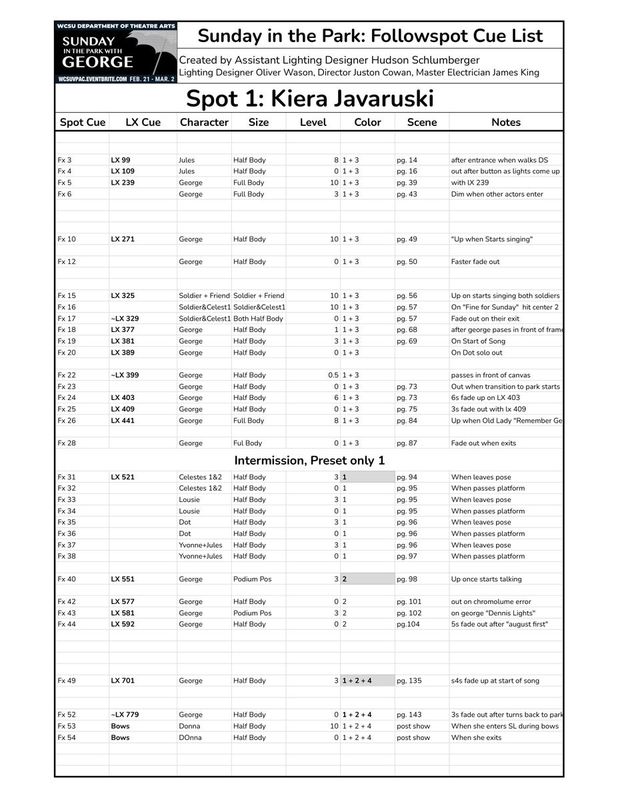 PDF · 2 pages · Open →
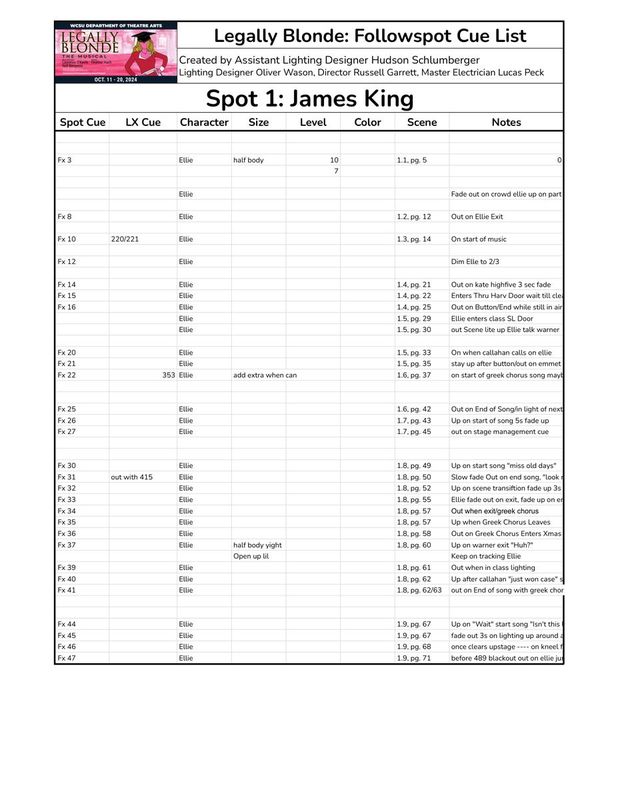 PDF · 4 pages · Open →
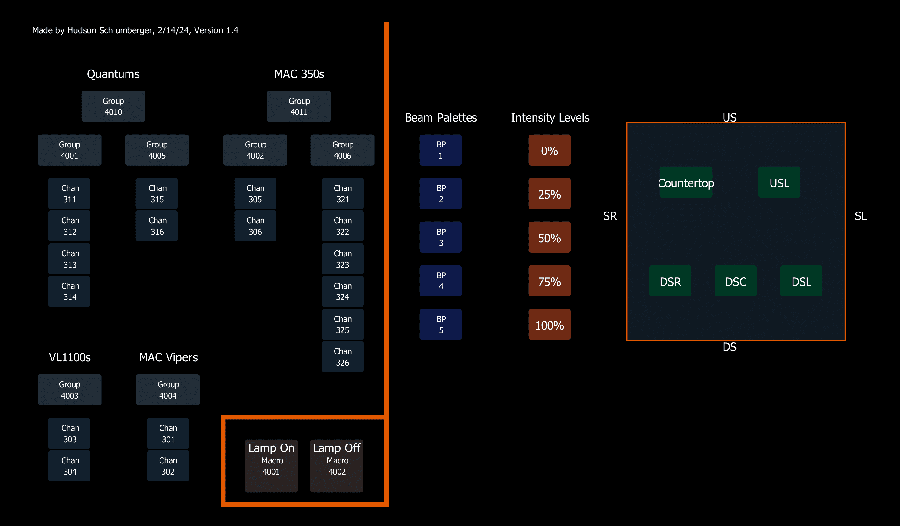
Moving light magic sheet
An early magic sheet, made for my work as Moving Light Assistant on Next to Normal: focus, intensity and beam palettes, plus the lamp macros.
Run paperwork
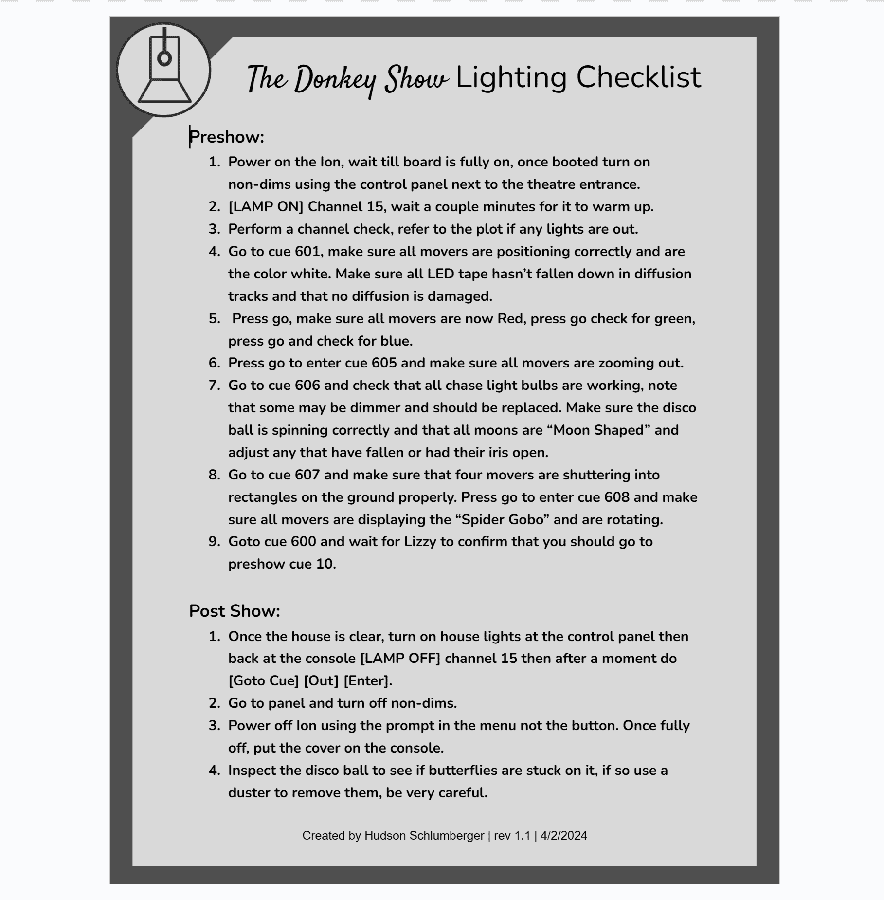
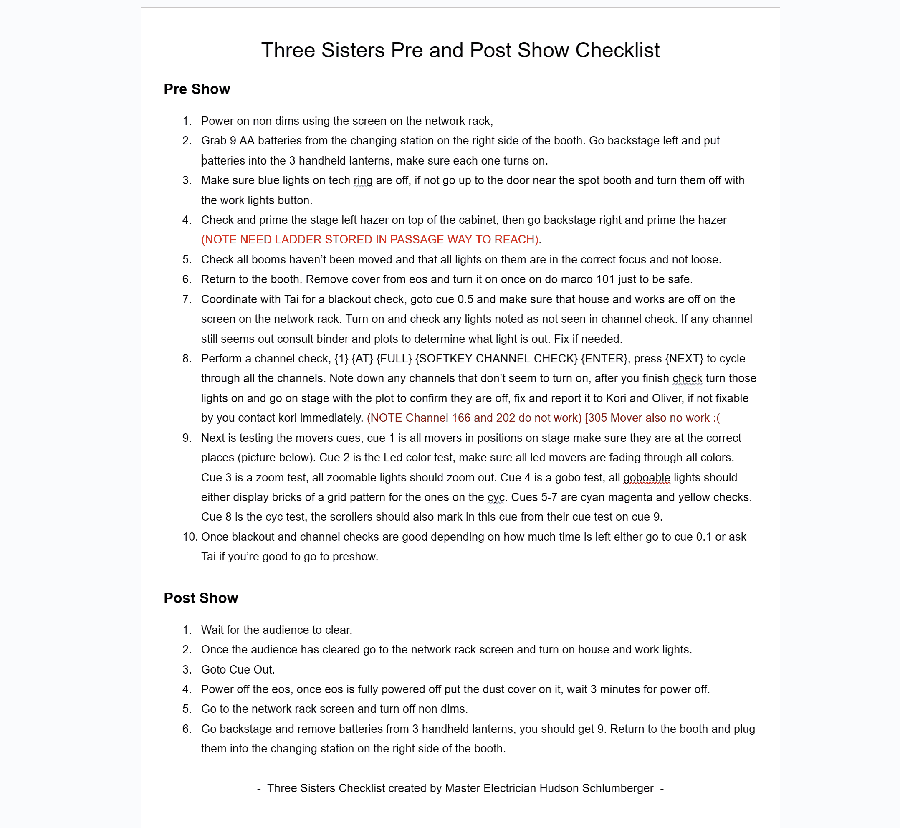
Checklists and cue sheets I wrote for shows I worked on as master electrician, board op and spot op.
Followspot tracking